

526 San Ysidro Road # AMONTECITO, CA 93108
Mortgage Calculator
Monthly Payment (Est.)
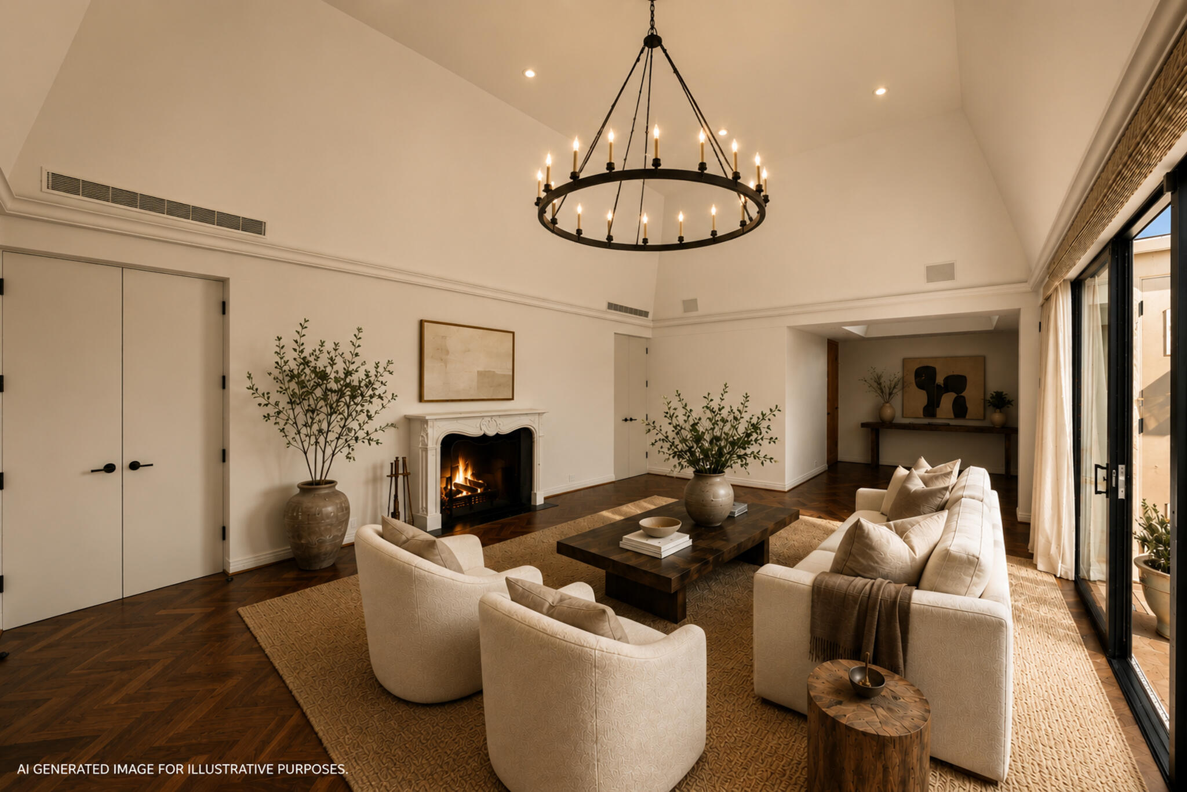
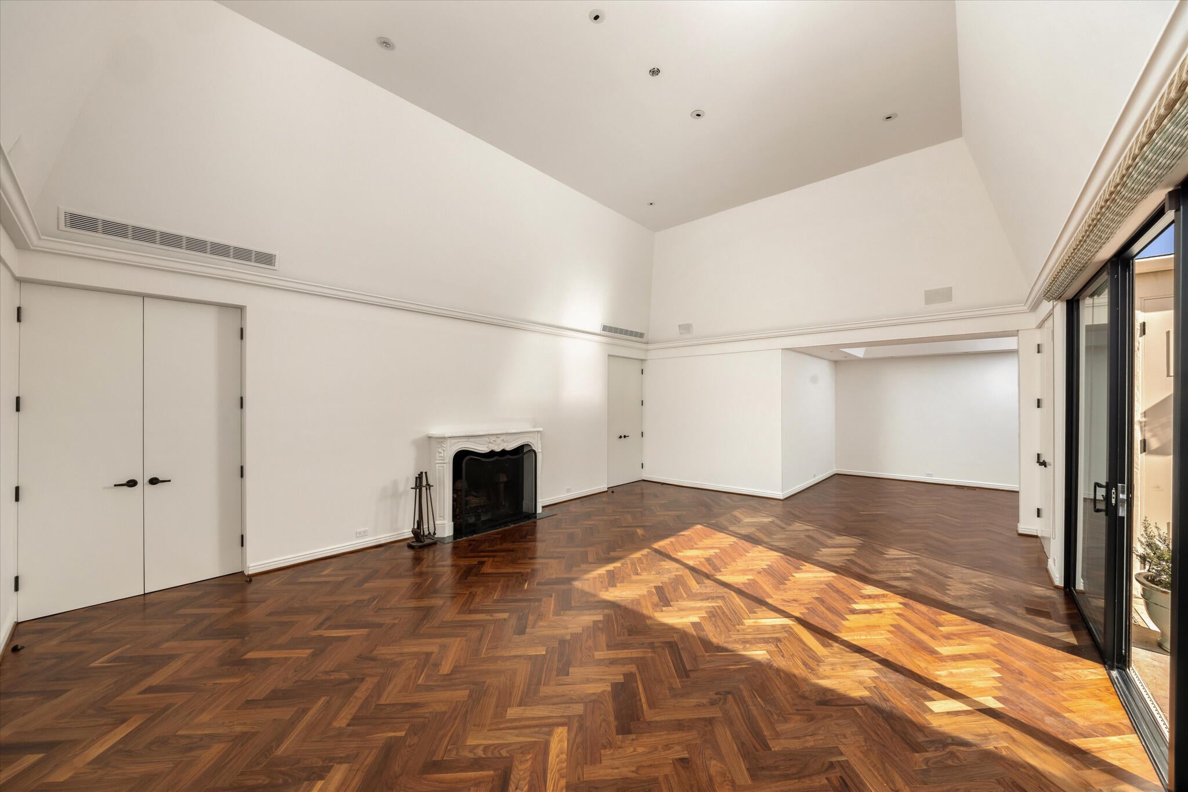
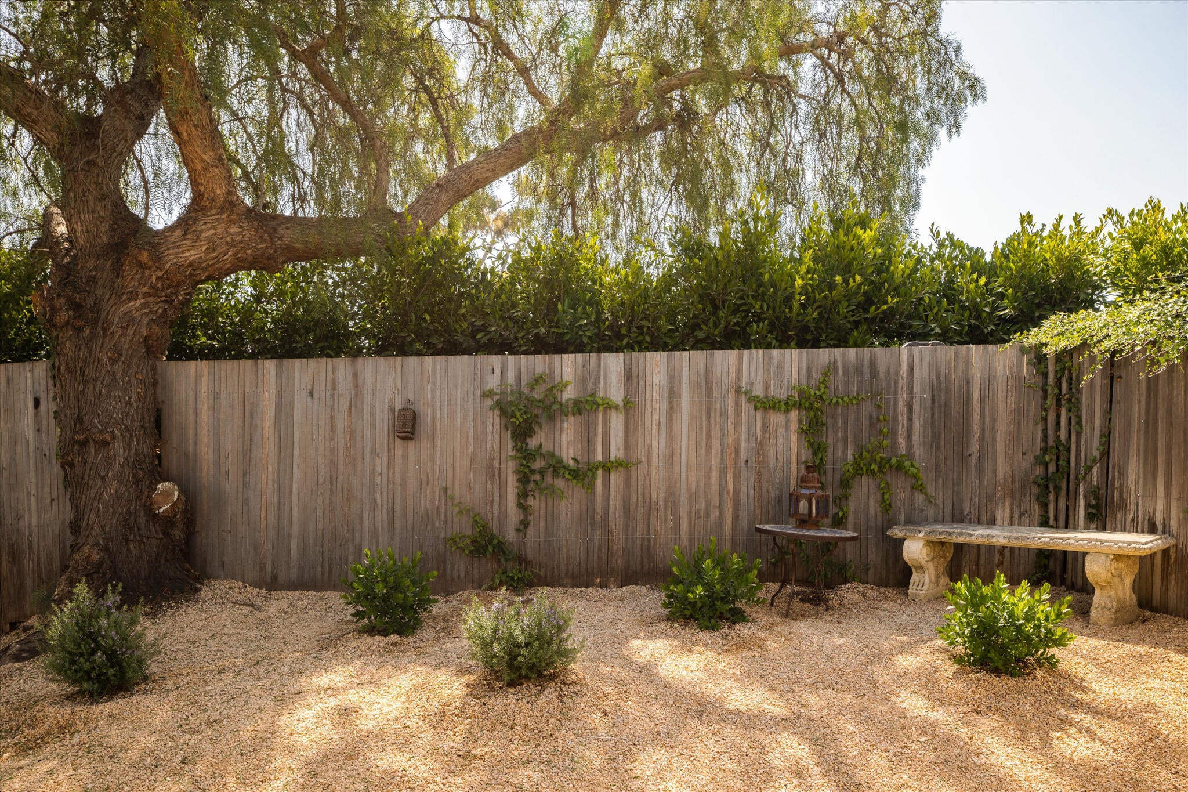
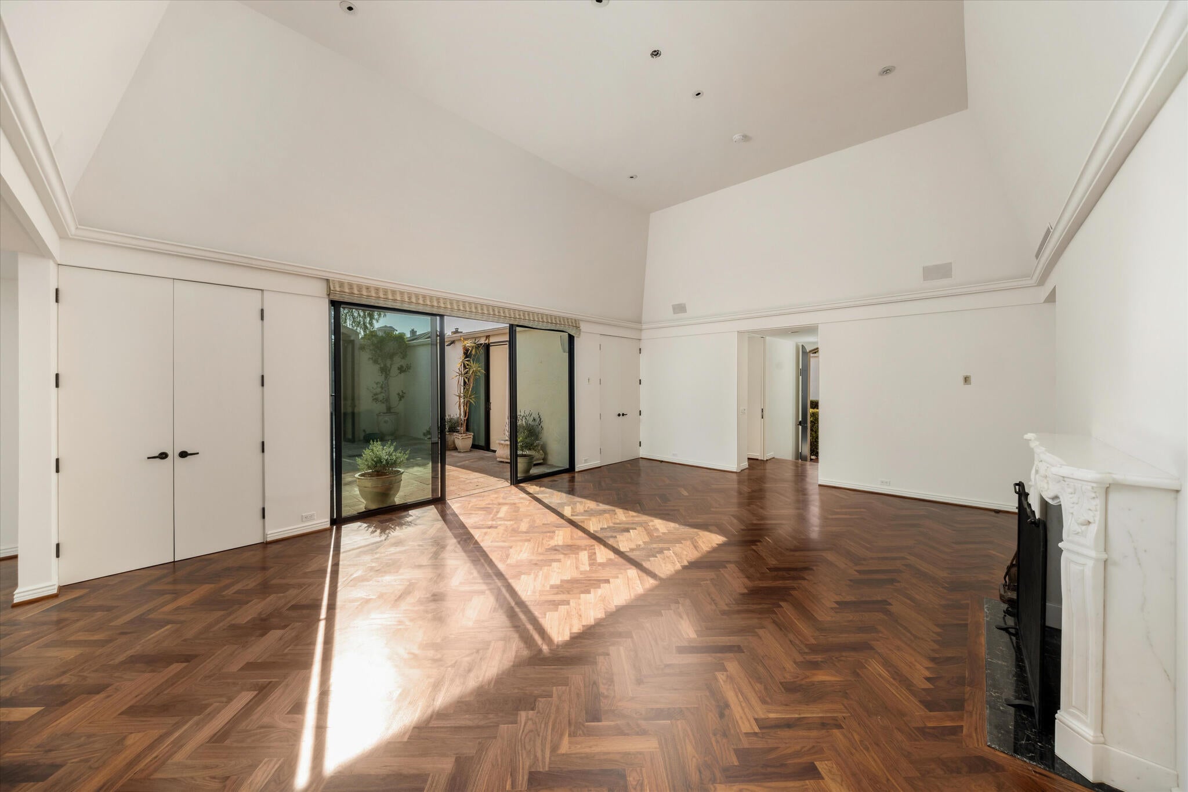
$18,022Beautifully positioned in the heart of Montecito's coveted Upper Village, this exceptional single-level Jack Warner residence offers timeless architecture, refined interiors, and an effortless lifestyle just moments from Pierre Lafond, San Ysidro Pharmacy, San Ysidro Ranch, and scenic hiking trails, placing Montecito's most cherished destinations just beyond your doorstep. Inside, soaring ceilings create an impressive sense of volume, while rich walnut herringbone floors, custom millwork, elegant lighting, and a beautifully detailed fireplace lend warmth and sophistication throughout. A private courtyard extends the living spaces outdoors, filling the home with natural light and creating a tranquil setting for both everyday living and entertaining. The gourmet kitchen is beautifully appointed with custom cabinetry, stone countertops, professional-grade appliances, a distinctive patterned tile backsplash, and abundant natural light from an overhead skylight. The thoughtfully designed floor plan features three bedrooms, including a serene primary suite that opens directly to the private courtyard through sliding glass doors. Designed as a peaceful retreat, the suite is complemented by a spa-inspired bath with radiant heated floors, dual closets, and elegant finishes. Offering the ease of single-level living with beautifully maintained grounds, this residence is equally suited as a full-time home, sophisticated weekend retreat, or lock-and-leave residence. Combining timeless design with one of Montecito's most desirable Upper Village locations, it presents an exceptional opportunity to enjoy one of the area's most sought-after lifestyles.
| 2 weeks ago | Price changed to $3,950,000 | |
| 2 weeks ago | Listing updated with changes from the MLS® | |
| 2 months ago | Listing first seen on site |

Listing information is provided by Participants of the Santa Barbara Association of REALTORS MLS. IDX information is provided exclusively for personal, non-commercial use, and may not be used for any purpose other than to identify prospective properties consumers may be interested in purchasing. Information is deemed reliable but not guaranteed. Copyright 2026, Santa Barbara Association of REALTORS MLS.
Data last updated at: 2026-09-12 03:26 PM UTC
Did you know? You can invite friends and family to your search. They can join your search, rate and discuss listings with you.