
SEARCH PROPERTIES

Find your perfect home with our advanced property search tool. Click MORE on this main search page to explore listings and sold properties with detailed filters—whether you’re searching by bedrooms, bathrooms, square footage, price, or other features. Easily customize your search to match your lifestyle and preferences, and discover homes that truly fit your needs.
Note: Homes that are listed in multiple MLS areas may show up more than once.

Save
Ask
Tour
Hide
Share
$4,849,000
45 Days On Site

51 Chase Drive
SANTA BARBARA, CA 93108

For Sale|Single Family Residence|Active
3
Beds
3
Total Baths
3
Full Baths
2,634
SqFt
$1,841
/SqFt
1959
Built
Subdivision:
15 - Eucalyptus Hill
County:
Santa Barbara
Listing courtesy of Lisa McCollum of Berkshire Hathaway HomeServices California Properties
Upcoming Open Houses
Sat, Sep 12, 1:00 PM - 3:00 PM
Sun, Sep 13, 2:00 PM - 4:00 PM
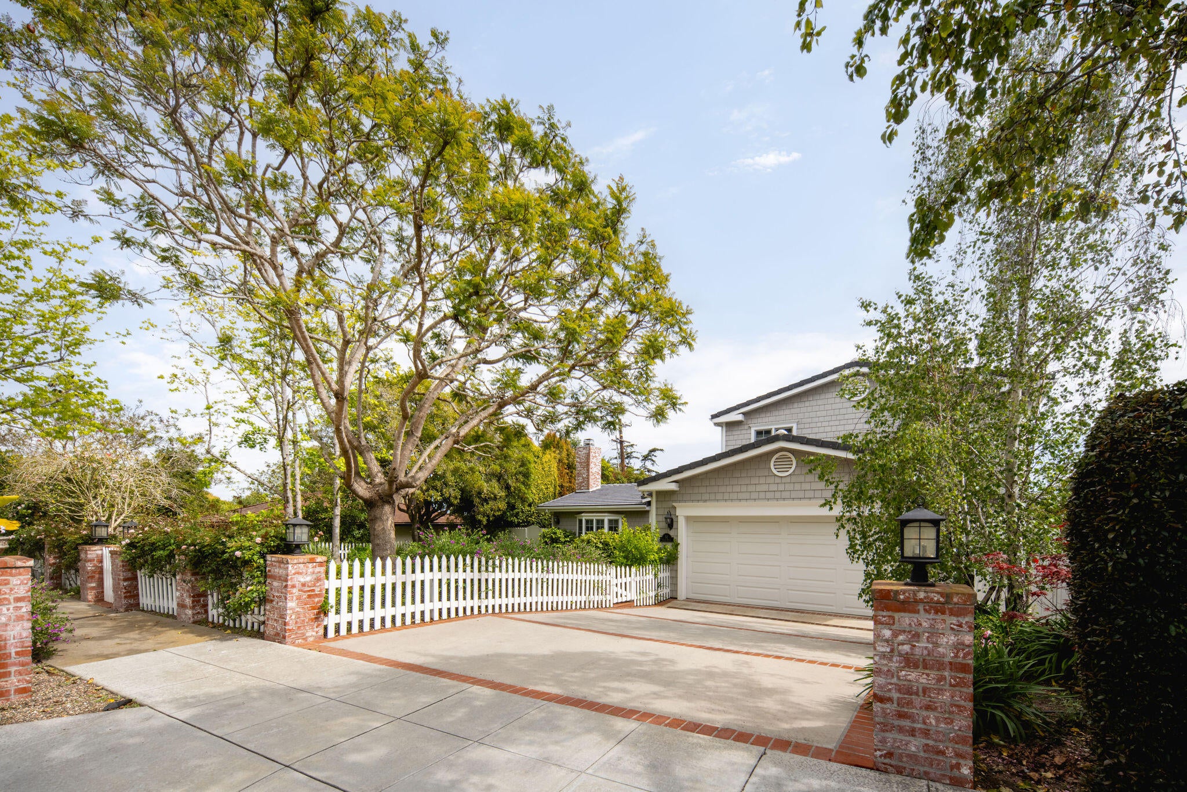
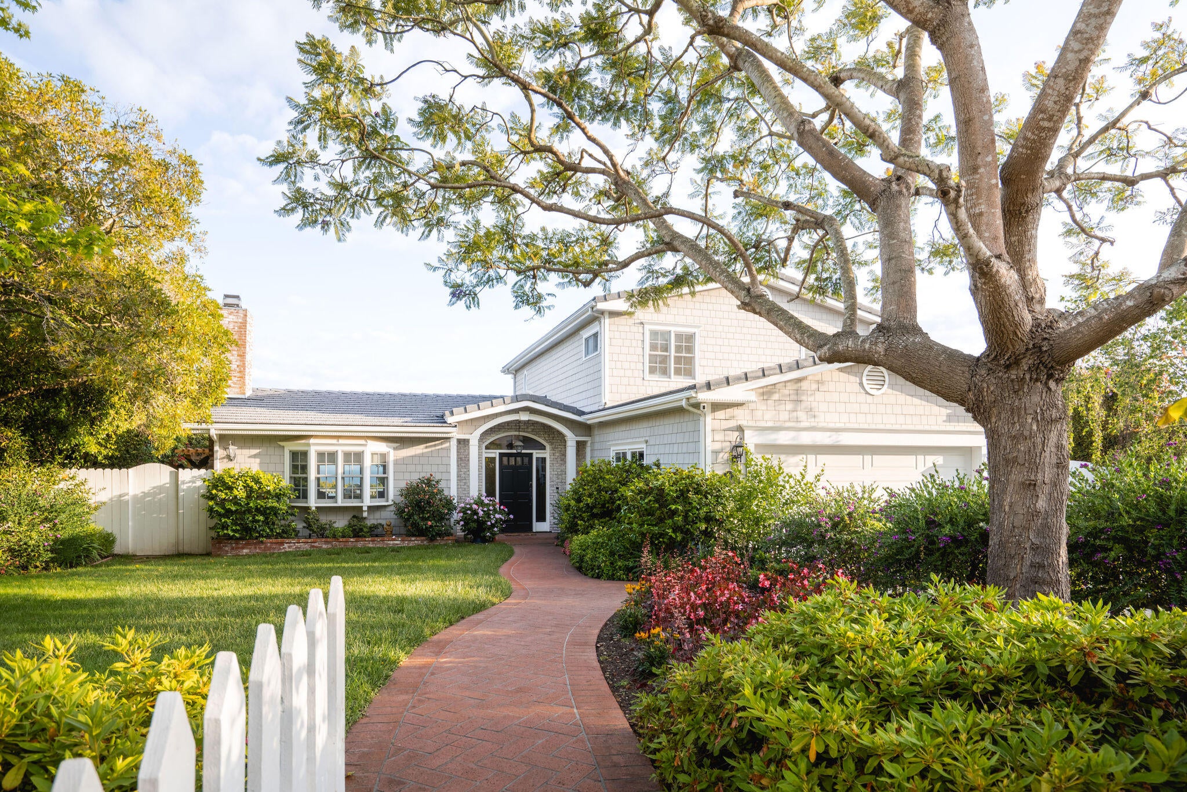
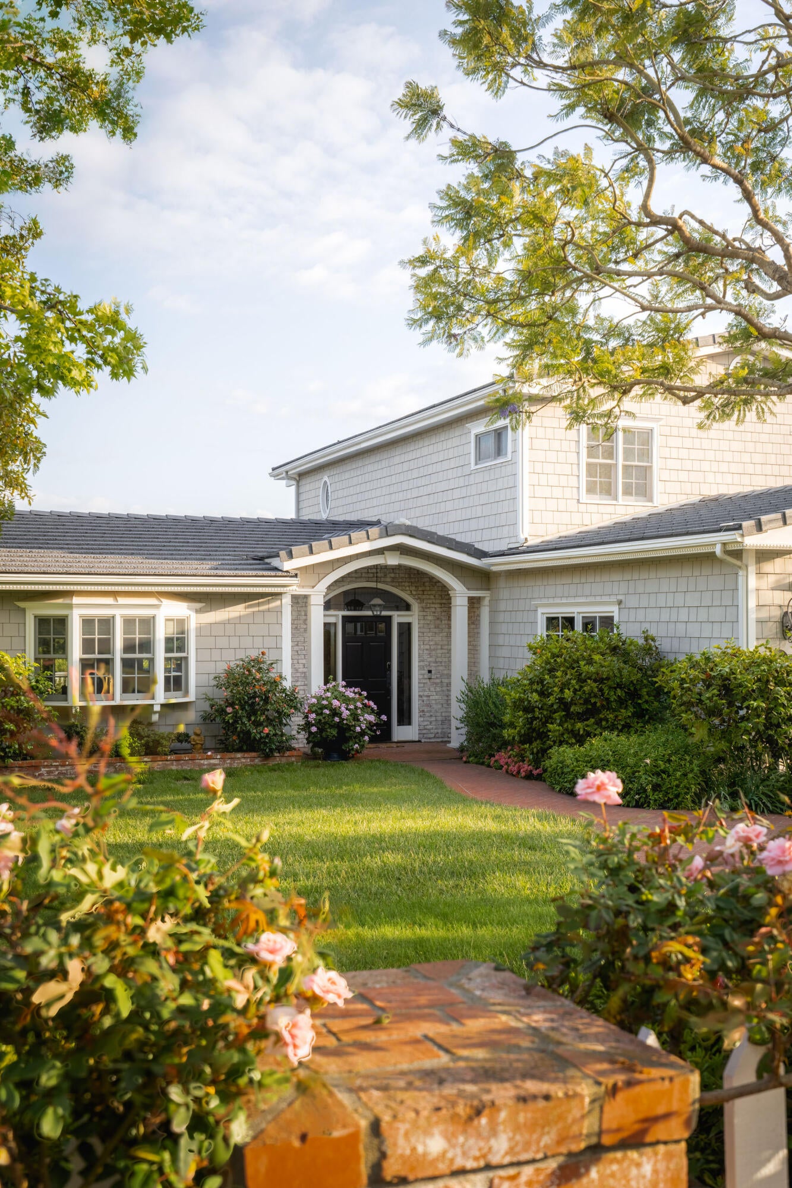
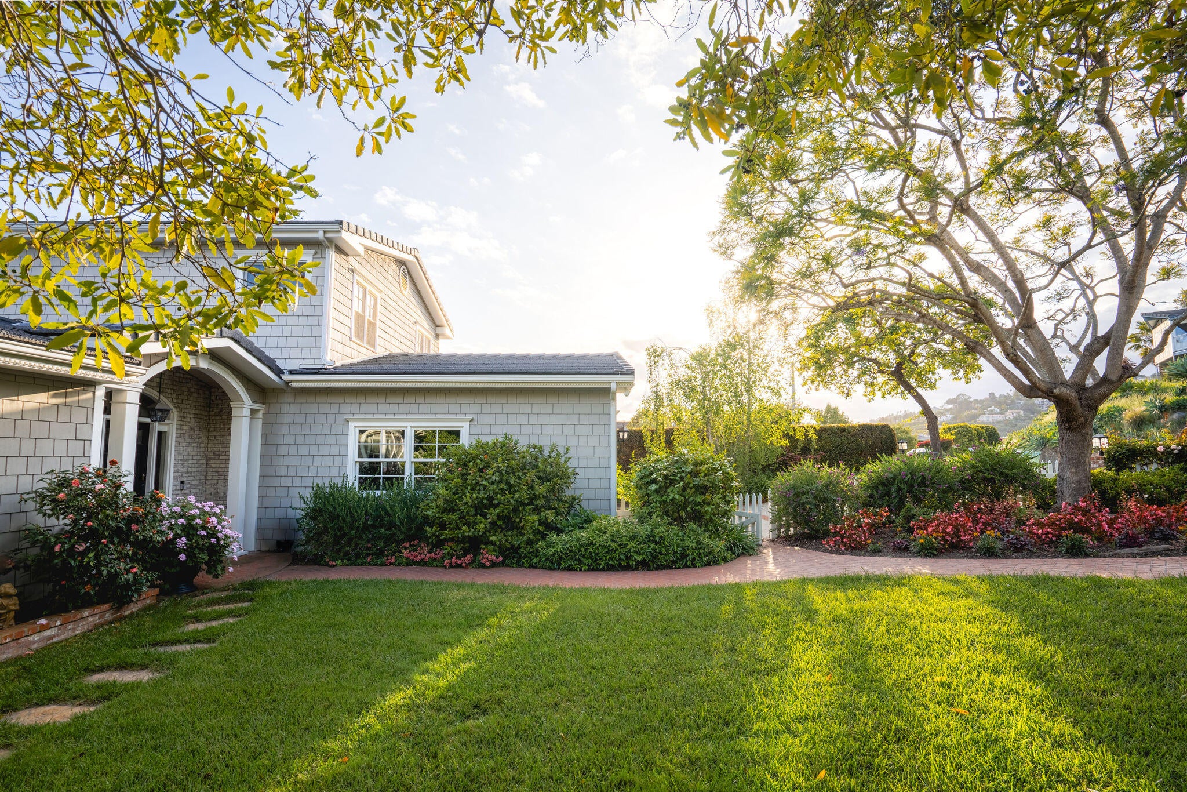
51 Chase Drive51 Chase Drive51 Chase Drive51 Chase Drive
Save
Ask
Tour
Hide
Share

Mortgage Calculator

Monthly Payment (Est.)

$22,123
Calculator powered by Showcase IDX, a Constellation1 Company. Copyright ©2026 Information is deemed reliable but not guaranteed.

Say yes to the good life! Perched on Eucalyptus Hill, this classic Cape Cod captures ocean, island, and harbor views -- a stylish three bedroom, three bathroom retreat just minutes from Montecito, Santa Barbara, and the sea, yet a world apart. Truly turnkey and offered fully furnished, all you need to do is simply arrive. Blooming rose bushes, brick walkways, and white picket gates lead you to this beautifully appointed home. The bright, open living space features high vaulted ceilings, imported French Oak floors, a stylish fireplace, and a dining area open to the kitchen. The chef's kitchen with porcelain slabs and marble tile was built for gathering -- a Viking refrigerator, Wolf range, and Dacor cooktop, plus a generous walk-in pantry with a second oven. A separate cozy family room adorned with bookcases, a fireplace, and French doors leads to the generous patio and grounds. A bedroom on the ground floor and two upstairs are each finished in a refined, elevated style. The well-appointed primary includes a spacious closet, spa-like bathroom, and French doors that open to a private balcony with sweeping ocean, Channel Islands, and harbor views -- the same vista that unfolds from the soaking tub. Outside, the setting comes alive with rich gardens, mature trees, bubbling fountains, and a timeless brick patio. A patio deck complete with built-in gas grill, hot tub, and fire pit overlooks the pool and expansive grass lawn below. Picture easy days by the pool, dinners on the deck as the light turns golden, and evenings that glow as twilight settles over Santa Barbara. Welcome home!

Save
Ask
Tour
Hide
Share
Listing Snapshot
Price 
$4,849,000
Days On Site 
45 Days
Bedrooms 
3
Inside Area (SqFt) 
2,634 sqft
Total Baths 
3
Full Baths 
3
Partial Baths 
N/A
Lot Size 
0.35 Acres
Year Built 
1959
MLS® Number 
26-2501
Status 
Active
Property Tax 
N/A
HOA/Condo/Coop Fees 
N/A
Sq Ft Source 
N/A
Friends & Family
Recent Activity
3 days agoPrice changed to $4,849,000
3 days agoListing updated with changes from the MLS®
a month agoStatus changed to Active
a month agoListing first seen on site
General Features
Acres 
0.35
Cross Street 
Nicholas Lane
Foundation 
Slab
Garage 
Yes
Garage Spaces 
2
Levels 
Two
Property Sub Type 
Single Family Residence
Security 
Security SystemFire AlarmSmoke Detector(s)
SqFt Total 
2634
Style 
Cape Cod
Zoning 
R-1
Interior Features
Appliances 
Water SoftenerDouble OvenDishwasherDisposalMicrowaveWasherDryerRefrigeratorGas RangeBuilt-In Gas OvenBuilt-In Gas Range
Cooling 
Central Air
Fireplace 
Yes
Fireplace Features 
Living RoomFamily Room
Fireplaces 
2
Flooring 
CarpetTileMarbleConcrete
Heating 
Forced Air
Interior 
Cathedral Ceiling(s)Walk-In Closet(s)
Laundry Features 
Laundry Room
Window Features 
Window CoveringsBlinds
Save
Ask
Tour
Hide
Share
Exterior Features
Construction Details 
Cement Siding
Fencing 
Full
Lot Features 
Cul-De-SacWooded
Other Structures 
Shed(s)
Patio And Porch 
DeckPatio
Pool Features 
Outdoor PoolWaterfall
View 
CityHarbor
Waterview 
CityHarbor
Windows/Doors 
Window CoveringsBlinds
Community Features
Community Features 
SidewalksStreet Lights
MLS Area 
15 - SB/EAST OF STATE
Financing Terms Available 
CashConventional
Schools
School District
Unknown
Elementary School
Cleveland
Middle School
S.B. Jr.
High School
S.B. Sr.
Listing courtesy of Lisa McCollum of Berkshire Hathaway HomeServices California Properties


Listing information is provided by Participants of the Santa Barbara Association of REALTORS MLS. IDX information is provided exclusively for personal, non-commercial use, and may not be used for any purpose other than to identify prospective properties consumers may be interested in purchasing. Information is deemed reliable but not guaranteed. Copyright 2026, Santa Barbara Association of REALTORS MLS.
Data last updated at: 2026-09-12 03:26 PM UTC

Neighborhood & Commute
Source: Walkscore
Disclosure: Community information and market data powered by Constellation Data Labs. Information is deemed reliable but not guaranteed.
Save
Ask
Tour
Hide
Share