
SEARCH PROPERTIES

Find your perfect home with our advanced property search tool. Click MORE on this main search page to explore listings and sold properties with detailed filters—whether you’re searching by bedrooms, bathrooms, square footage, price, or other features. Easily customize your search to match your lifestyle and preferences, and discover homes that truly fit your needs.
Note: Homes that are listed in multiple MLS areas may show up more than once.

Save
Ask
Tour
Hide
Share
$3,699,000
39 Days On Site

1269 Camino Meleno
SANTA BARBARA, CA 93111

Single Family Residence|Pending
5
Beds
3
Total Baths
3
Full Baths
2,122
SqFt
$1,743
/SqFt
1969
Built
County:
Santa Barbara
Listing courtesy of Chase Enright of Berkshire Hathaway HomeServices California Properties
1269 Camino Meleno1269 Camino Meleno1269 Camino Meleno1269 Camino Meleno
Save
Ask
Tour
Hide
Share

Mortgage Calculator

Monthly Payment (Est.)

$16,876
Calculator powered by Showcase IDX, a Constellation1 Company. Copyright ©2026 Information is deemed reliable but not guaranteed.

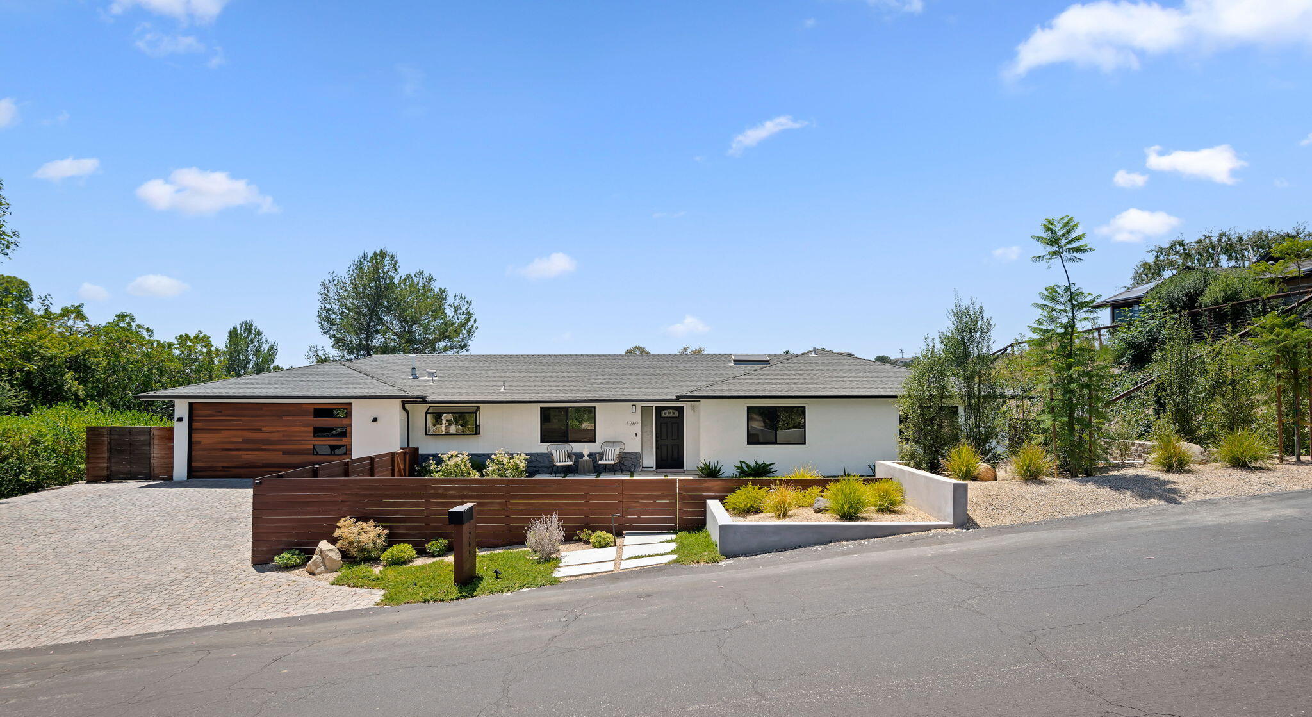
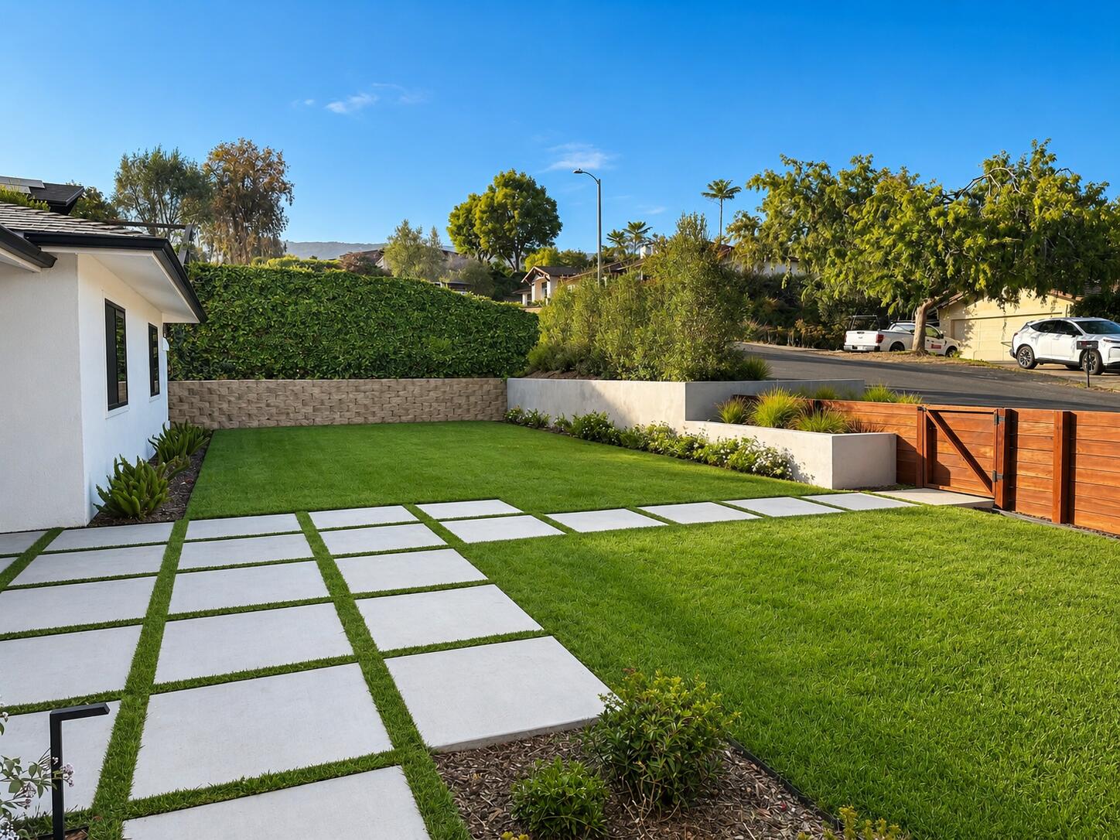
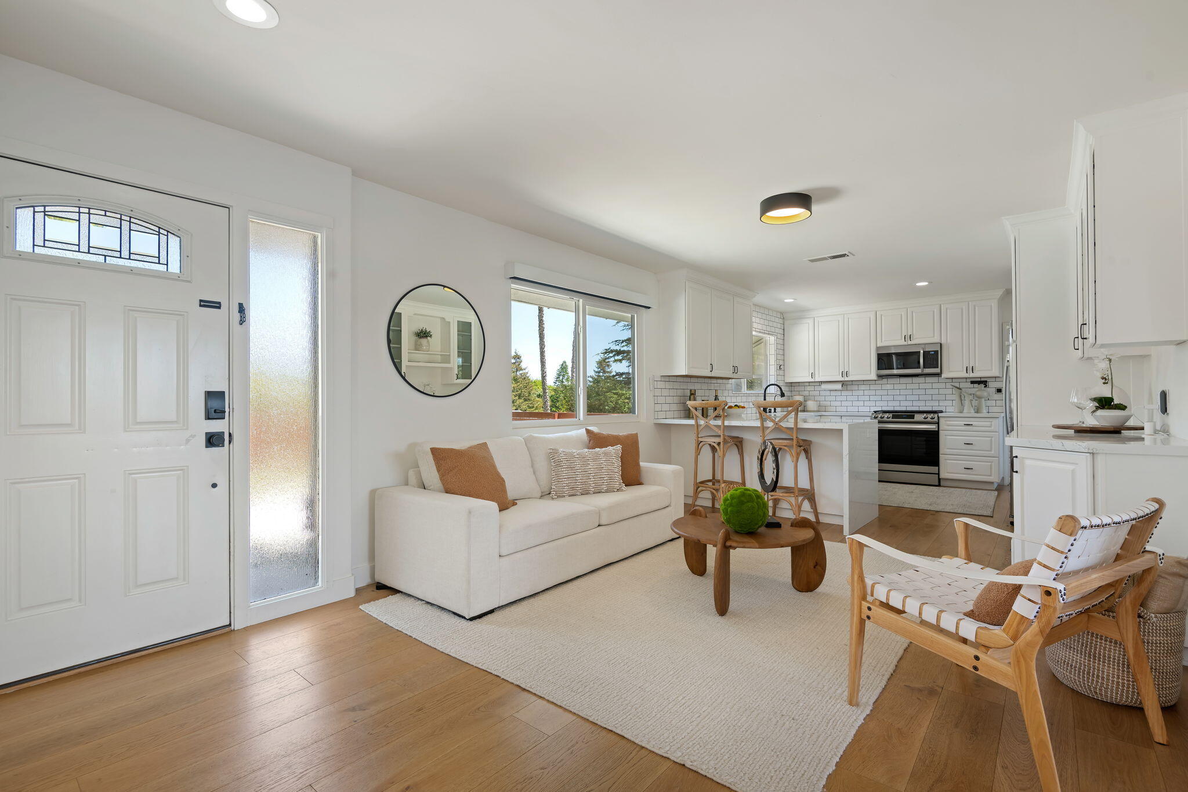
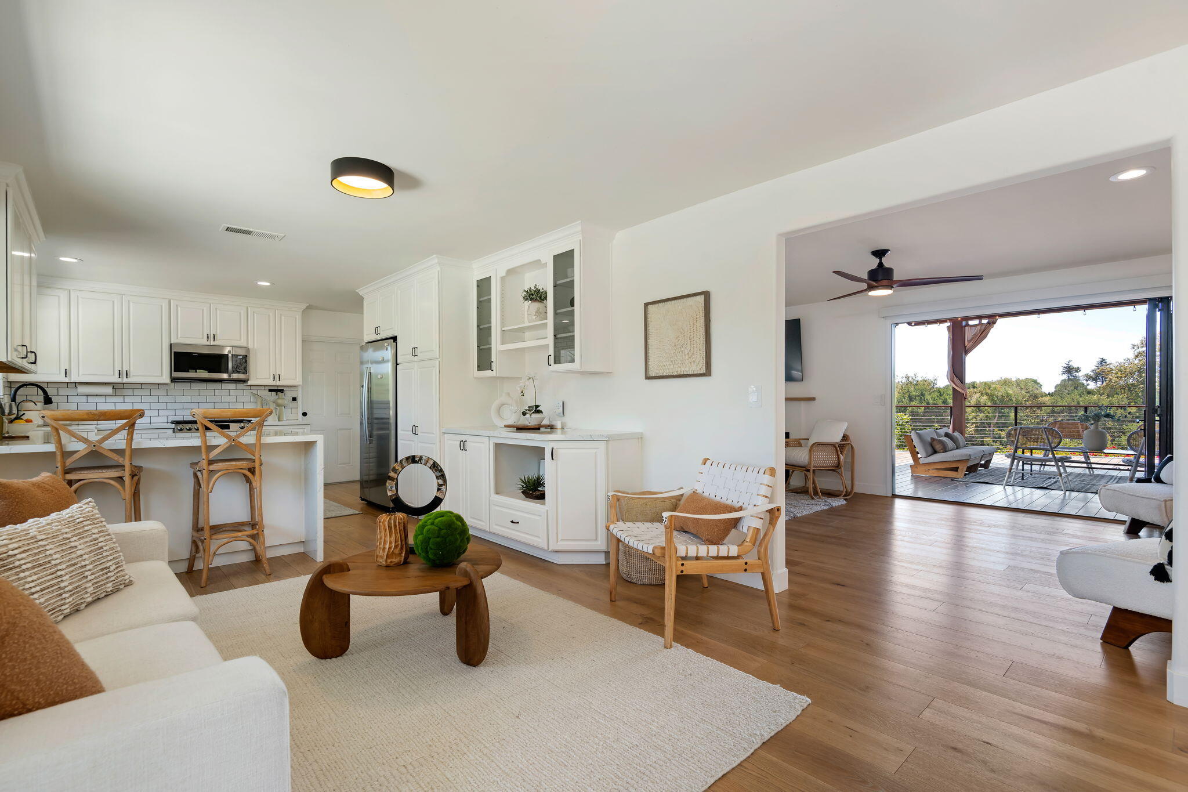
Nestled within the coveted Rancho Del Ciervo community, this exceptional turnkey 5-bedroom residence embodies the very best of Santa Barbara living, where timeless design, refined finishes, and breathtaking mountain vistas come together in perfect harmony. Ideally located near highly acclaimed Mountain View School, the home captures stunning sunrises from the kitchen and unforgettable sunsets that paint the mountains from the dining room, expansive Trex deck, and beautifully landscaped backyard. Meticulously renovated with an uncompromising attention to detail, the residence showcases a designer chef's kitchen featuring waterfall-edge countertops, a farmhouse sink, subway tile backsplash, premium appliances, and integrated smart-home technology. Wide-plank oak flooring, elegantly remodeled bathrooms, custom California Closets, smart blinds, designer lighting, HVAC, solar, dual tankless water heaters, PEX plumbing, and upgraded insulation offer a seamless blend of luxury, comfort, and modern efficiency. Designed for effortless indoor-outdoor living, custom tri-fold doors open to an expansive Trex entertaining deck complete with a covered pergola, outdoor fan, gas hookup for grilling, and a waterproof television, creating an extraordinary setting for entertaining or simply enjoying Santa Barbara's spectacular sunsets and panoramic mountain views. The private, fully fenced grounds provide beautifully curated spaces for dining, recreation, gardening, and peaceful relaxation. Additional highlights include a spacious two-car garage, approved plans for a 197± sq. ft. expansion adjacent to the kitchen, and fiber internet. Set within one of Santa Barbara's most sought-after neighborhoods, Rancho Del Ciervo is cherished for its welcoming community, exceptional schools, and convenient access to hiking trails, beaches, shopping, and downtown Santa Barbara. Rarely does a home of this caliber become available, offering a truly move-in-ready lifestyle defined by luxury, comfort, and the effortless elegance of coastal California living.

Save
Ask
Tour
Hide
Share
Listing Snapshot
Price 
$3,699,000
Days On Site 
39 Days
Bedrooms 
5
Inside Area (SqFt) 
2,122 sqft
Total Baths 
3
Full Baths 
3
Partial Baths 
N/A
Lot Size 
0.58 Acres
Year Built 
1969
MLS® Number 
26-2560
Status 
Pending
Property Tax 
N/A
HOA/Condo/Coop Fees 
N/A
Sq Ft Source 
N/A
Friends & Family
Recent Activity
2 weeks agoListing updated with changes from the MLS®
2 weeks agoStatus changed to Pending
a month agoListing first seen on site
General Features
Acres 
0.58
Cross Street 
Patterson Ave
Foundation 
Slab
Garage 
Yes
Garage Spaces 
2
Property Sub Type 
Single Family Residence
Security 
Smoke Detector(s)
SqFt Total 
2122
Style 
Contemporary
Zoning 
E-1
Interior Features
Appliances 
DishwasherDisposalMicrowaveWasherDryerRefrigeratorTankless Water HeaterBuilt-In Gas OvenBuilt-In Gas RangeInstant Hot Water
Cooling 
Central AirCeiling Fan(s)
Fireplace 
Yes
Fireplace Features 
Master BedroomLiving Room
Fireplaces 
2
Heating 
Forced Air
Interior 
Smart HomeSmart ThermostatDouble VanityWalk-In Closet(s)
Laundry Features 
In Garage
Bedroom 2 
Dimensions - 13.19 x 11.13Level - MainArea - 146
Bedroom 3 
Dimensions - 12.73 x 11.13Level - MainArea - 141
Bedroom 4 
Dimensions - 10.08 x 13.04Level - MainArea - 131
Bedroom 5 
Dimensions - 10.46 x 10.37Level - MainArea - 108
Garage 
Dimensions - 21.33 x 25.96Level - MainArea - 553
Kitchen 
Dimensions - 12.29 x 11.96Level - MainArea - 146
Living Room 
Dimensions - 22.04 x 14.92Level - MainArea - 328
Master Bedroom 
Dimensions - 15.94 x 22.69Level - MainArea - 361
Save
Ask
Tour
Hide
Share
Exterior Features
Construction Details 
StuccoAttic/Crawl Hatchway(s) Insulated
Fencing 
Full
Other Structures 
Shed(s)
Patio And Porch 
DeckCovered
Roof 
Composition
Community Features
MLS Area 
35 - SB/GOL NORTH
Financing Terms Available 
CashConventional
Schools
School District
Unknown
Elementary School
Mtn View
Middle School
Gol Valley
High School
Dos Pueblos
Listing courtesy of Chase Enright of Berkshire Hathaway HomeServices California Properties


Listing information is provided by Participants of the Santa Barbara Association of REALTORS MLS. IDX information is provided exclusively for personal, non-commercial use, and may not be used for any purpose other than to identify prospective properties consumers may be interested in purchasing. Information is deemed reliable but not guaranteed. Copyright 2026, Santa Barbara Association of REALTORS MLS.
Data last updated at: 2026-09-12 03:26 PM UTC

Neighborhood & Commute
Source: Walkscore
Disclosure: Community information and market data powered by Constellation Data Labs. Information is deemed reliable but not guaranteed.
Save
Ask
Tour
Hide
Share