
SEARCH PROPERTIES

Find your next home or explore sold properties on our search page. Click MORE to filter by price, square footage, location, and other features.
Note: Homes that are listed in multiple MLS areas may show up more than once.

Save
Ask
Tour
Hide
Share
$3,649,000
144 Days On Site

1590 San Roque Road
SANTA BARBARA, CA 93105

For Sale|Single Family Residence|Active
3
Beds
2
Total Baths
2
Full Baths
1,667
SqFt
$2,189
/SqFt
1932
Built
Subdivision:
15 - San Roque/Above Foothill
County:
Santa Barbara
Listing courtesy of Terence Alemann of Alemann and Associates
1590 San Roque Road1590 San Roque Road1590 San Roque Road1590 San Roque Road
Save
Ask
Tour
Hide
Share

Mortgage Calculator

Monthly Payment (Est.)

Enter an interest rate to see your estimated monthly payment.
Calculator powered by Showcase IDX, a Constellation1 Company. Copyright ©2026 Information is deemed reliable but not guaranteed.

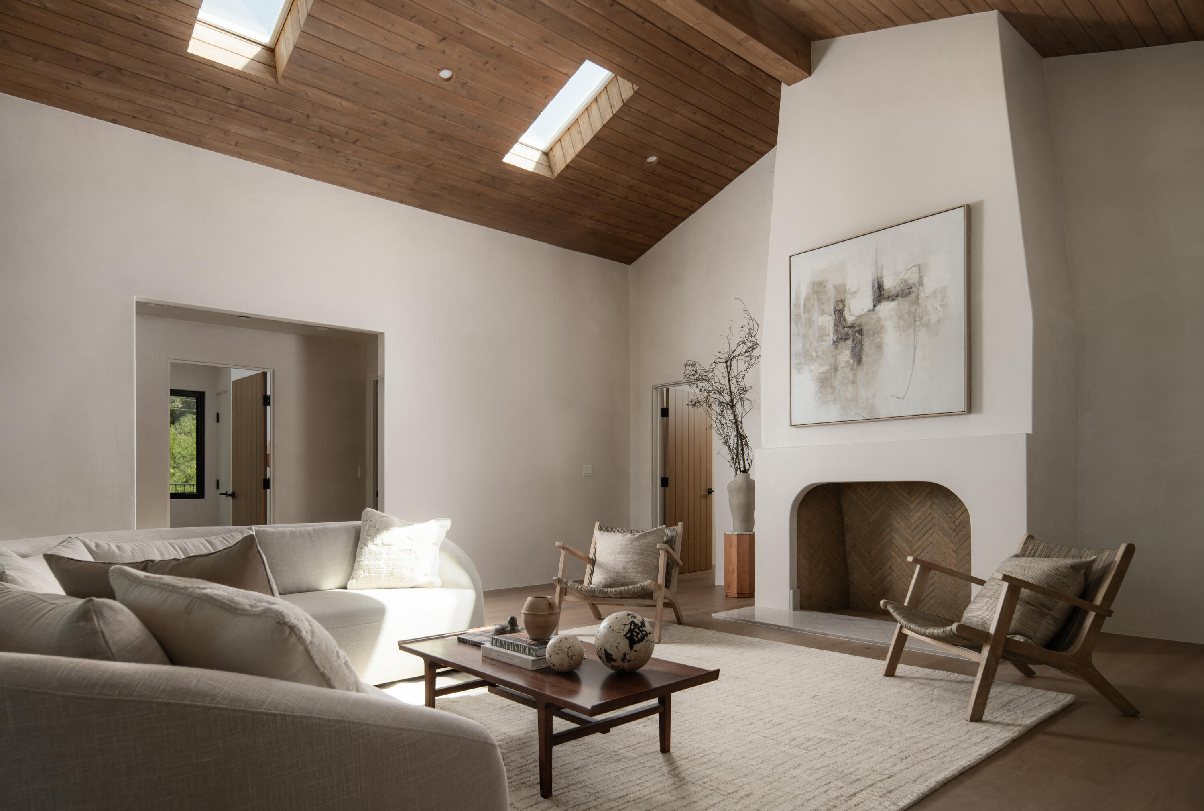
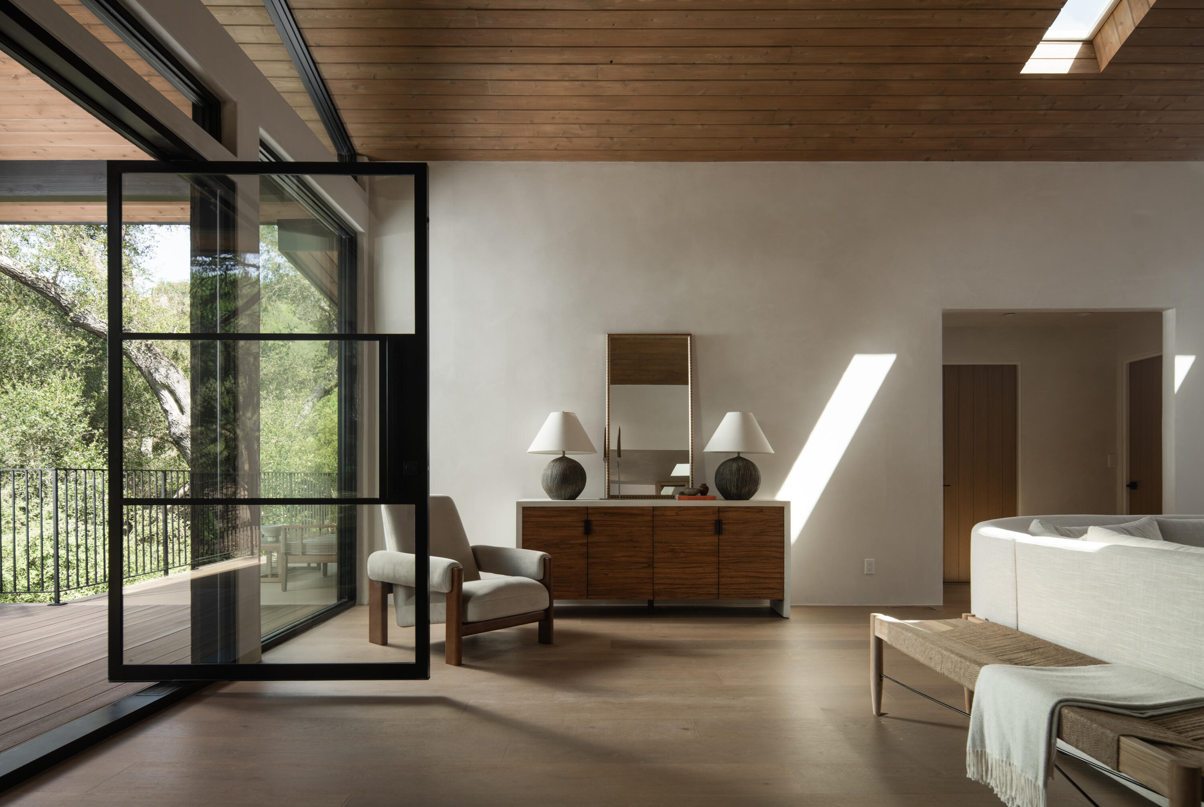
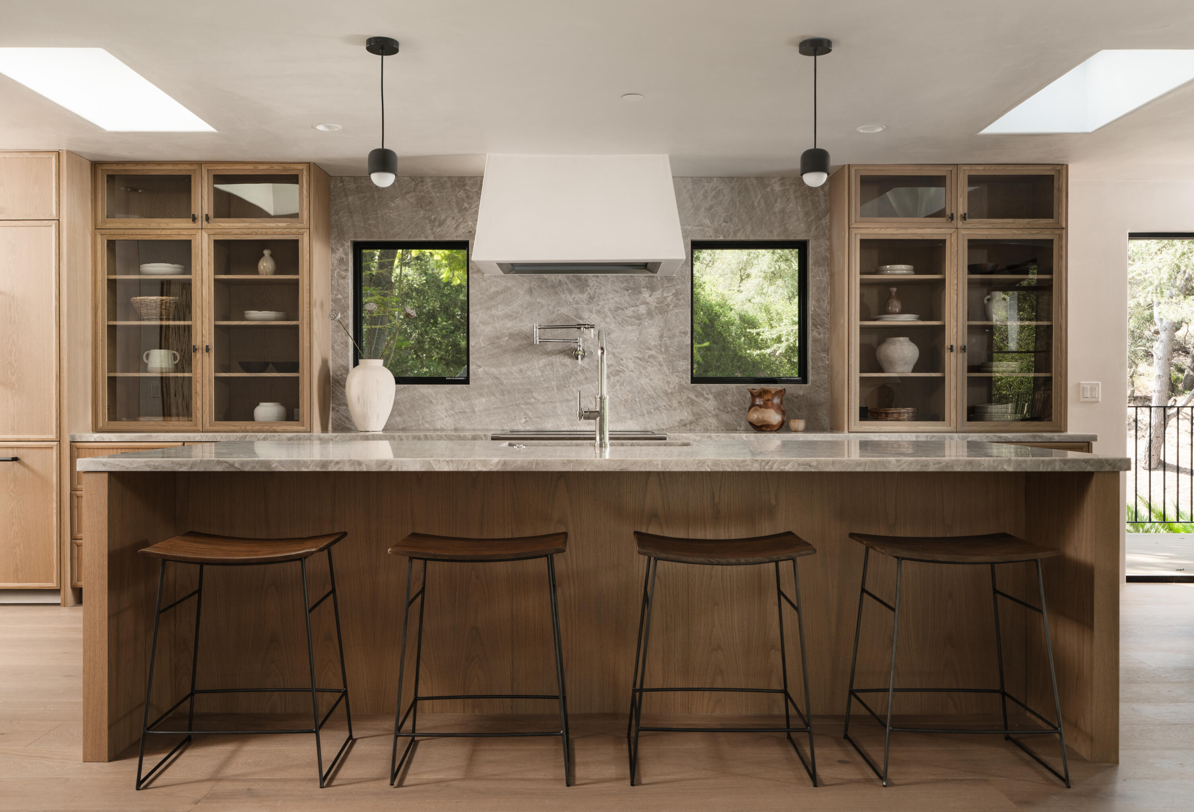
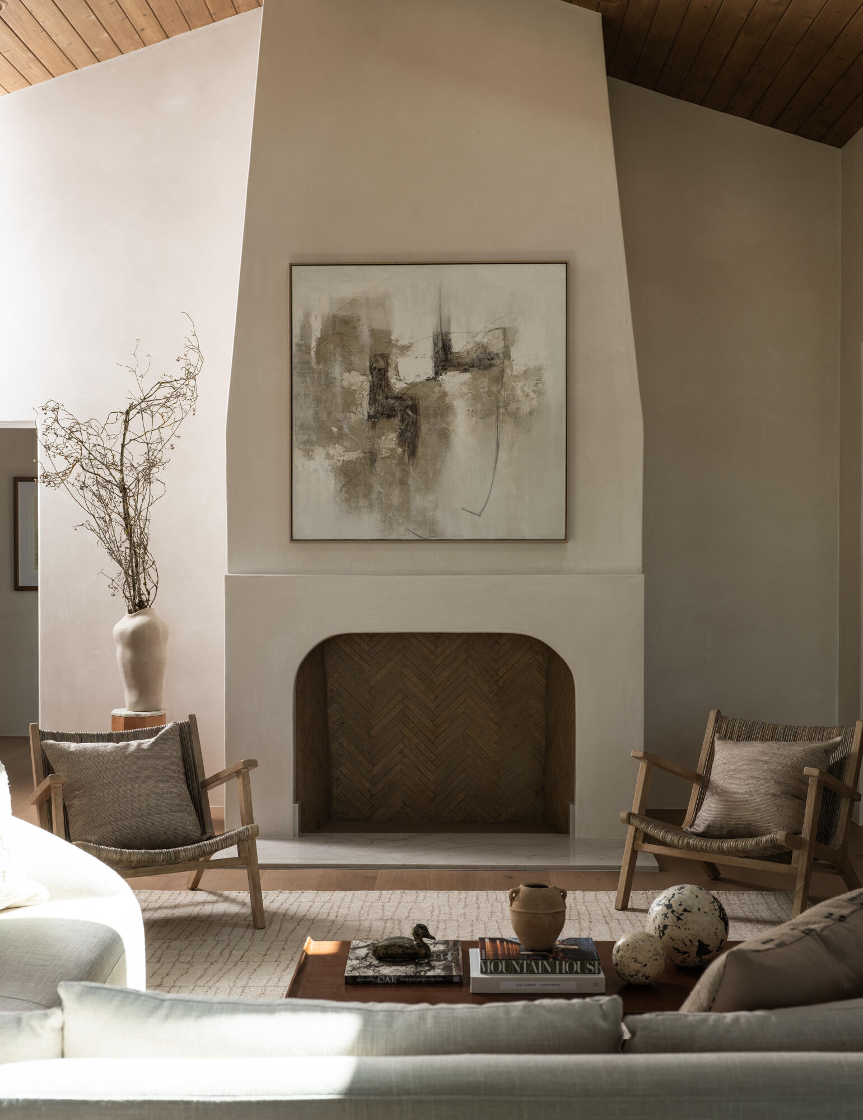
Privately set above San Roque, this 1.69-acre hillside gated 3B/2B sanctuary invites a slower, quieter way of living. Reimagined down to the framing by a boutique Santa Barbara design firm, the aesthetic pairs Japanese restraint with the surrounding California oaks. Behind a glass pivot entry, the main living space is anchored by soaring plaster walls, white oak floors, and a sculptural fireplace. Each bedroom enjoys its own private transition to a wraparound floating deck framing mountain views with a glimpse of the Pacific. Shou Sugi Ban (Japanese charred wood) siding, Quartzite counters, Fisher & Paykel appliances, and custom oak cabinetry create a tailored luxury space. Designed for effortless entertaining, the grounds feature a pristine pool, a built-in outdoor kitchen, cedar hot tub, and mature groves of avocado, olive, and citrus trees among multiple outdoor seating areas. A wellness-focused, turnkey home five minutes from downtown, and yet a world away. For more information, please visit https://thekurohouse.com.

Save
Ask
Tour
Hide
Share
Listing Snapshot
Price 
$3,649,000
Days On Site 
144 Days
Bedrooms 
3
Inside Area (SqFt) 
1,667 sqft
Total Baths 
2
Full Baths 
2
Partial Baths 
N/A
Lot Size 
1.69 Acres
Year Built 
1932
MLS Number 
26-1859
Status 
Active
Property Tax 
N/A
HOA/Condo/Coop Fees 
N/A
Sq Ft Source 
N/A
Friends & Family
Recent Activity
2 months agoPrice changed to $3,649,000
2 months agoListing updated with changes from the MLS
5 months agoListing first seen on site
General Features
Acres 
1.69
Cross Street 
Foothill
Foundation 
Raised
Garage 
Yes
Garage Spaces 
2
Parking 
Detached
Parking Spaces 
8
Property Condition 
Updated/Remodeled
Property Sub Type 
Single Family Residence
Security 
Smoke Detector(s)Fire Sprinkler System
Sewer 
Septic Tank
SqFt Total 
1667
Style 
Contemporary
Zoning 
Other
Interior Features
Appliances 
Water SoftenerDishwasherRefrigeratorBuilt-In Electric OvenBuilt-In Electric RangeWater Purifier Owned
Cooling 
Central Air
Fireplace 
Yes
Fireplace Features 
Living Room
Flooring 
Tile
Heating 
Forced Air
Interior 
Low Flow Plumbing FixturesVaulted Ceiling(s)Recessed LightingDouble VanityWalk-In Closet(s)
Laundry Features 
Common Area
Save
Ask
Tour
Hide
Share
Exterior Features
Construction Details 
Wood Siding
Fencing 
Partial
Patio And Porch 
DeckPatioWrap Around
Pool Features 
Outdoor PoolGas Heat
Roof 
Composition
View 
Trees/WoodsOcean
Waterview 
Trees/WoodsOcean
Community Features
MLS Area 
15 - SB/EAST OF STATE
Financing Terms Available 
CashConventional
Schools
School District
Unknown
Elementary School
Peabody
Middle School
S.B. Jr.
High School
S.B. Sr.
Listing courtesy of Terence Alemann of Alemann and Associates


Listing information is provided by Participants of the Santa Barbara Association of REALTORS MLS. IDX information is provided exclusively for personal, non-commercial use, and may not be used for any purpose other than to identify prospective properties consumers may be interested in purchasing. Information is deemed reliable but not guaranteed. Copyright 2026, Santa Barbara Association of REALTORS MLS.
Data last updated at: 2026-10-26 09:25 PM UTC

Neighborhood & Commute
Source: Walkscore
Disclosure: Community information and market data powered by Constellation Data Labs. Information is deemed reliable but not guaranteed.
Save
Ask
Tour
Hide
Share