
SEARCH PROPERTIES

Find your perfect home with our advanced property search tool. Click MORE on this main search page to explore listings and sold properties with detailed filters—whether you’re searching by bedrooms, bathrooms, square footage, price, or other features. Easily customize your search to match your lifestyle and preferences, and discover homes that truly fit your needs.
Note: Homes that are listed in multiple MLS areas may show up more than once.

Save
Ask
Tour
Hide
Share
$12,995,000
24 Days On Site

468 Crocker Sperry Drive
SANTA BARBARA, CA 93108

For Sale|Single Family Residence|Active
3
Beds
5
Total Baths
3
Full Baths
2
Partial Baths
4,581
SqFt
$2,837
/SqFt
2011
Built
Subdivision:
10 - Birnam Wood
County:
Santa Barbara
Listing courtesy of Bartron Real Estate Group of Berkshire Hathaway HomeServices California Properties
468 Crocker Sperry Drive468 Crocker Sperry Drive468 Crocker Sperry Drive468 Crocker Sperry Drive
Save
Ask
Tour
Hide
Share

Mortgage Calculator

Monthly Payment (Est.)

$59,289
Calculator powered by Showcase IDX, a Constellation1 Company. Copyright ©2026 Information is deemed reliable but not guaranteed.

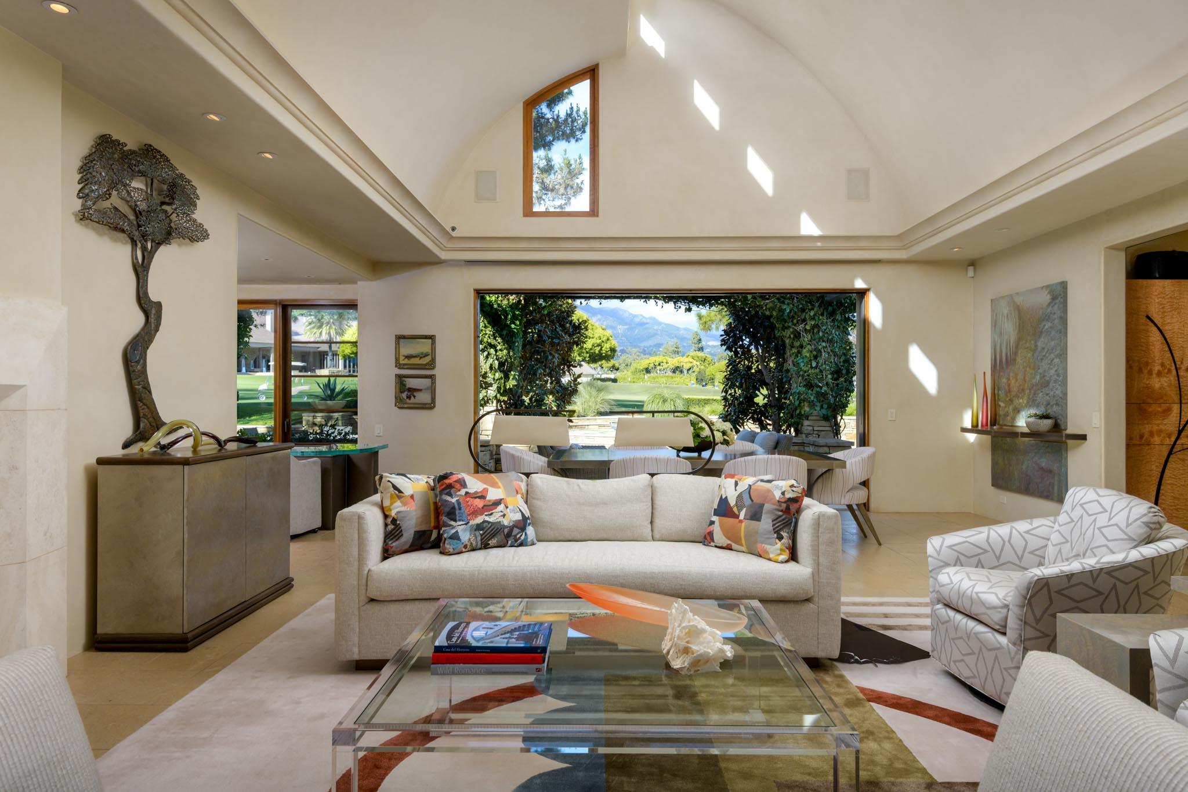
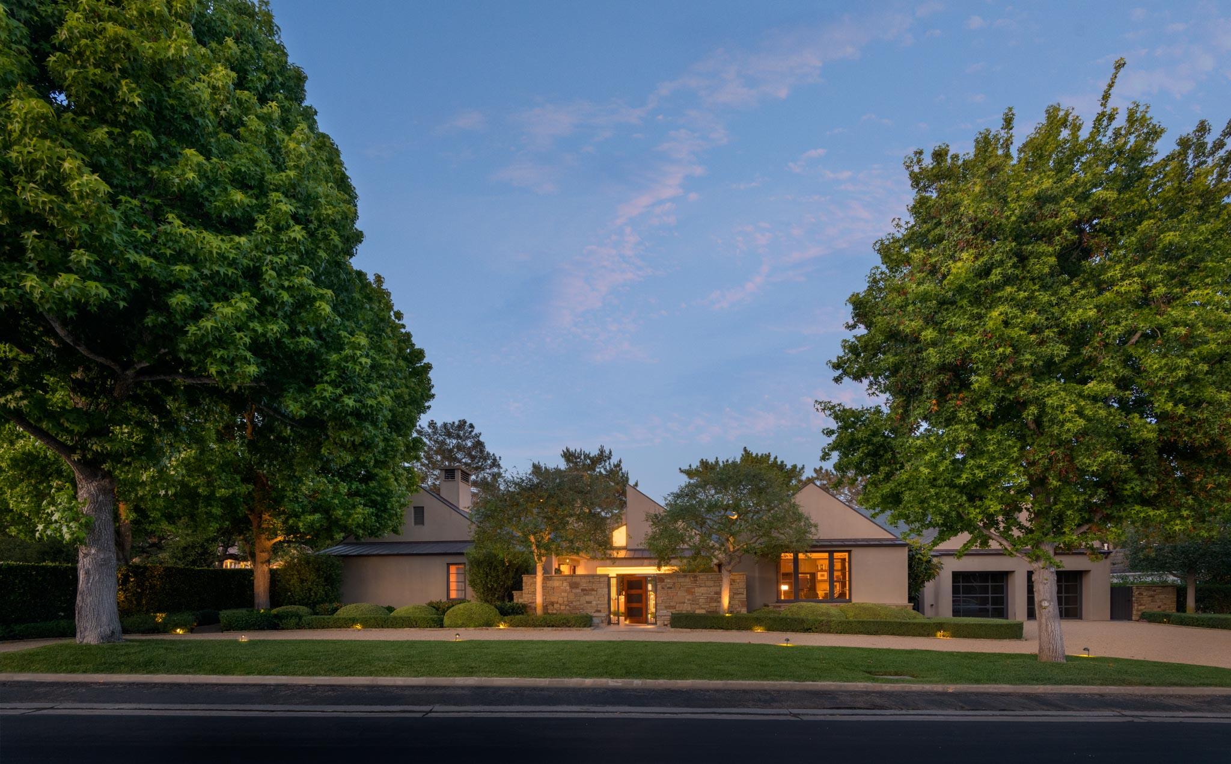
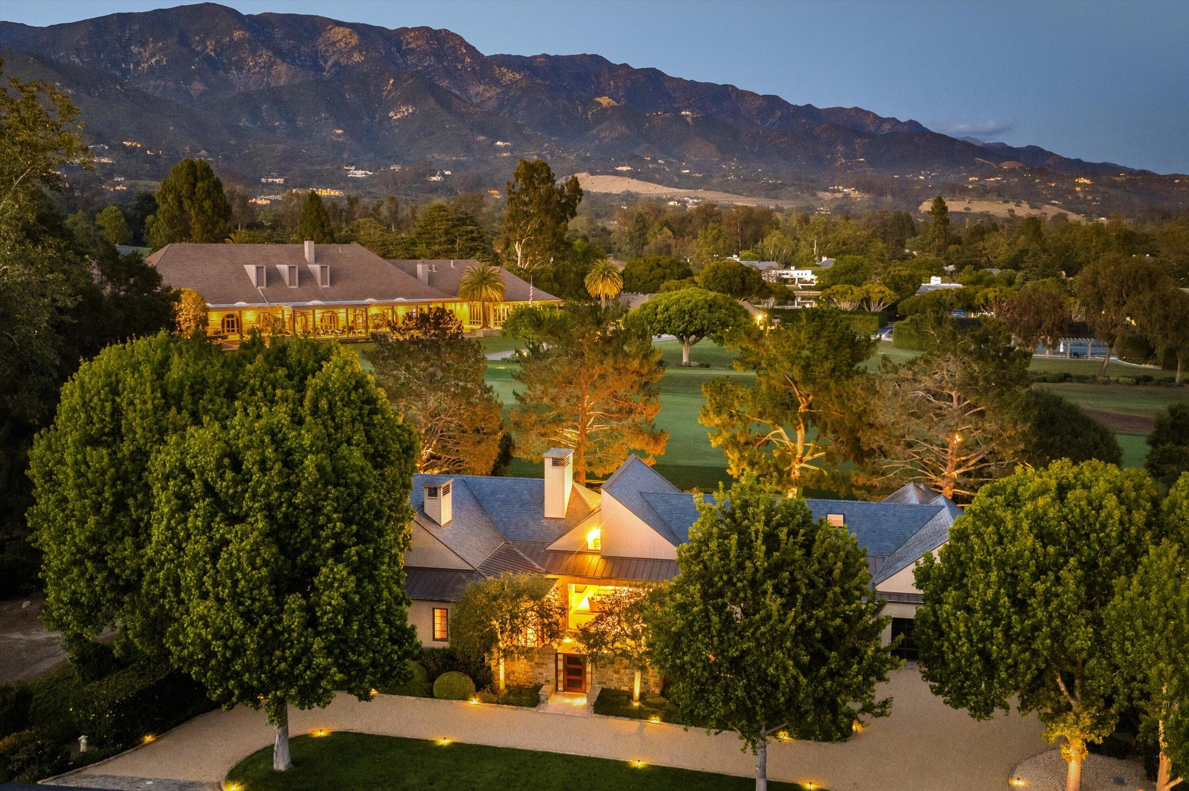
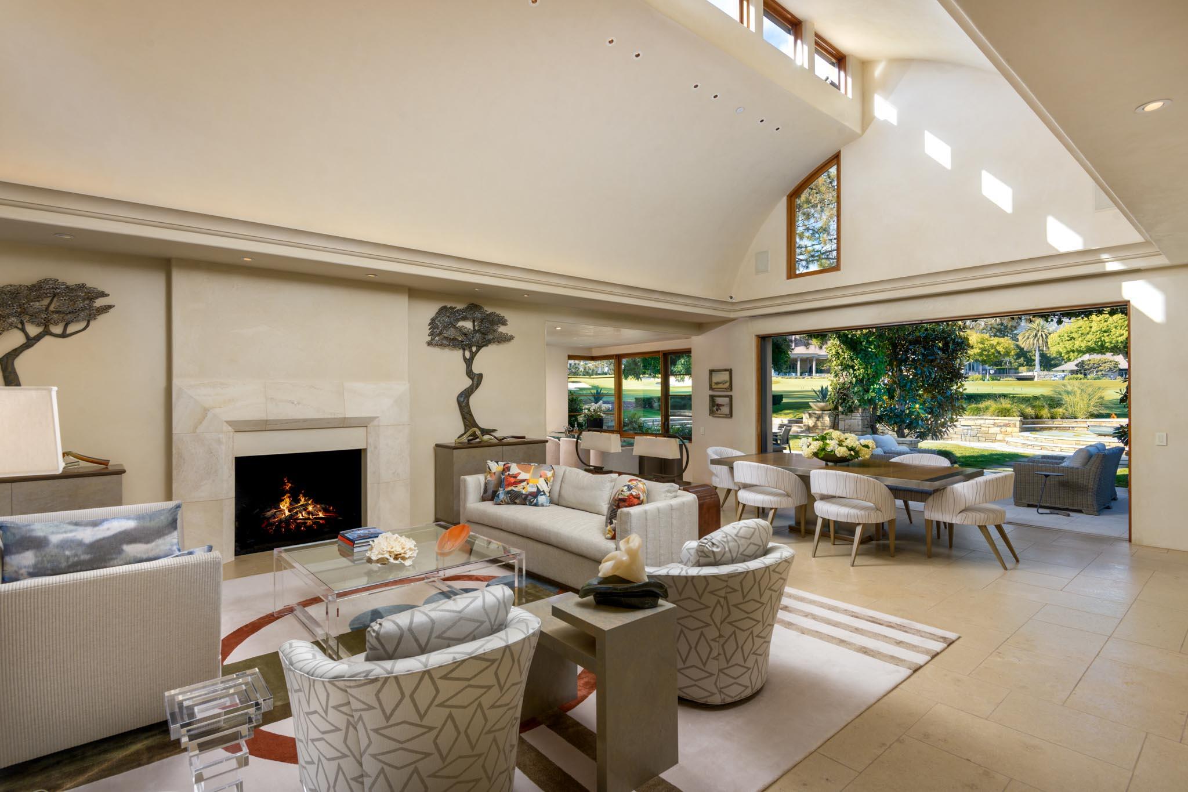
Pure, understated luxury expressed through architecture, craftsmanship, and materiality. Arguably the finest residence in Birnam Wood, this nearly 4,600-square-foot estate was conceived and executed over a four-year period with an uncompromising commitment to design and construction. The home's architectural language is defined by clean lines, exceptional proportions, and a seamless connection between interior and exterior spaces. Sweeping views of the 18th hole and the Birnam Wood Clubhouse are thoughtfully integrated into the design, while disappearing glass doors dissolve the boundary between indoors and out, creating an effortless flow for both daily living and entertaining.......... Three spacious bedroom suites and five baths are thoughtfully arranged to provide privacy, comfort, and functionality. Throughout the residence, Egyptian limestone flooring establishes a sense of quiet sophistication, complemented by custom detailing and impeccable execution at every scale. Nine zones of radiant heat are integrated beneath the stone floors, supplemented by forced-air gas heating and central air conditioning for year-round comfort. An approximately 800-bottle wine cellar, along with dedicated interior and exterior bars, further enhances the home's exceptional entertaining capabilities. Every element has been carefully considered, from the precision of its construction to the restraint of its finishes. The result is a home of rare architectural integrity--elegant without ostentation, luxurious without excess, and timeless in its appeal. A singular offering within Birnam Wood, distinguished by its exceptional quality, refinement, and coveted setting overlooking one of the community's most iconic vistas.

Save
Ask
Tour
Hide
Share
Listing Snapshot
Price 
$12,995,000
Days On Site 
24 Days
Bedrooms 
3
Inside Area (SqFt) 
4,581 sqft
Total Baths 
5
Full Baths 
3
Partial Baths 
2
Lot Size 
1 Acre
Year Built 
2011
MLS® Number 
26-2068
Status 
Active
Property Tax 
N/A
HOA/Condo/Coop Fees 
N/A
Sq Ft Source 
N/A
Friends & Family
Recent Activity
3 weeks agoListing first seen on site
3 weeks agoListing updated with changes from the MLS®
General Features
Acres 
1
Attached Garage 
Yes
Cross Street 
Packing House Road
Foundation 
Slab
Garage 
Yes
Garage Spaces 
3
Parking 
AttachedGarage
Property Sub Type 
Single Family Residence
Security 
Security SystemSmoke Detector(s)
SqFt Total 
4581
Style 
ContemporaryEstate
Utilities 
Underground Utilities
Zoning 
R-1
Interior Features
Appliances 
Gas CooktopWater SoftenerDouble OvenDishwasherDisposalMicrowaveDryerRefrigeratorGas RangeVented Exhaust FanWater Purifier OwnedIce MakerWine Refrigerator
Cooling 
Central Air
Fireplace 
Yes
Fireplace Features 
Master BedroomFamily Room
Fireplaces 
2
Flooring 
CarpetStone
Heating 
RadiantForced AirRadiant Floor
Interior 
Recessed LightingDouble VanityWalk-In Closet(s)Breakfast Bar
Laundry Features 
Laundry Room
Save
Ask
Tour
Hide
Share
Exterior Features
Construction Details 
StoneStucco
Frontage 
Golf Course
Patio And Porch 
PatioFront Porch
Roof 
SlateMetal
View 
Golf Course
Waterview 
Golf Course
Community Features
Association Amenities 
ClubhousePoolTennis Court(s)Golf CourseSecurity
Financing Terms Available 
Cash
MLS Area 
10 - MONTECITO
Schools
School District
Unknown
Elementary School
Mont Union
Middle School
S.B. Jr.
High School
S.B. Sr.
Listing courtesy of Bartron Real Estate Group of Berkshire Hathaway HomeServices California Properties


Listing information is provided by Participants of the Santa Barbara Association of REALTORS MLS. IDX information is provided exclusively for personal, non-commercial use, and may not be used for any purpose other than to identify prospective properties consumers may be interested in purchasing. Information is deemed reliable but not guaranteed. Copyright 2026, Santa Barbara Association of REALTORS MLS.
Data last updated at: 2026-07-18 05:15 AM UTC

Neighborhood & Commute
Source: Walkscore
Disclosure: Community information and market data powered by Constellation Data Labs. Information is deemed reliable but not guaranteed.
Save
Ask
Tour
Hide
Share