

663 Lilac DriveSANTA BARBARA, CA 93108
Mortgage Calculator
Monthly Payment (Est.)
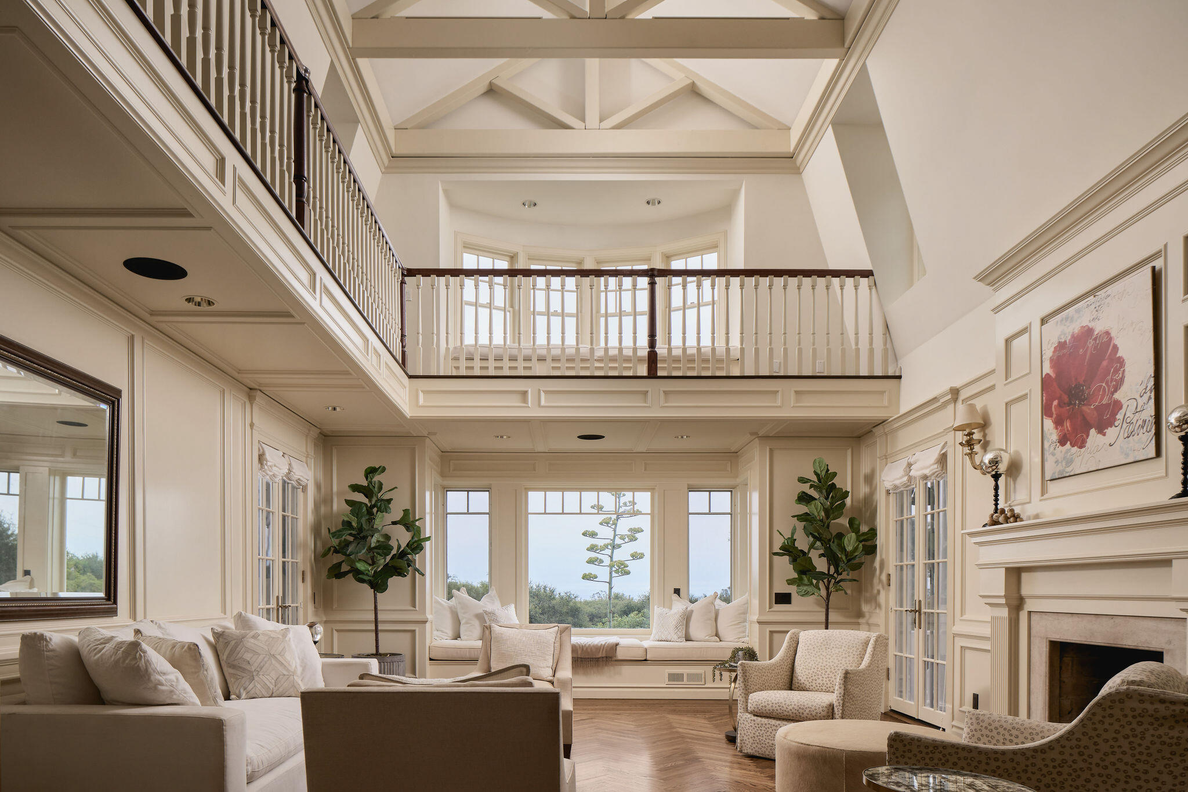
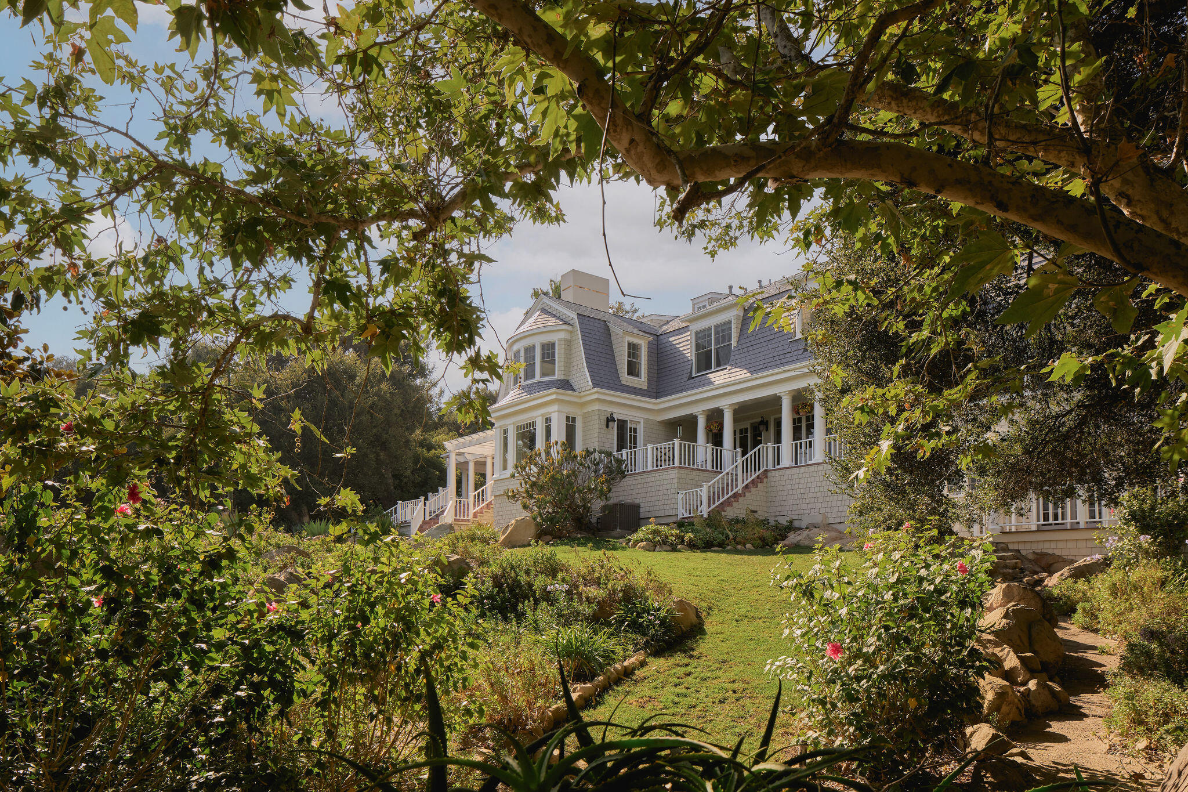
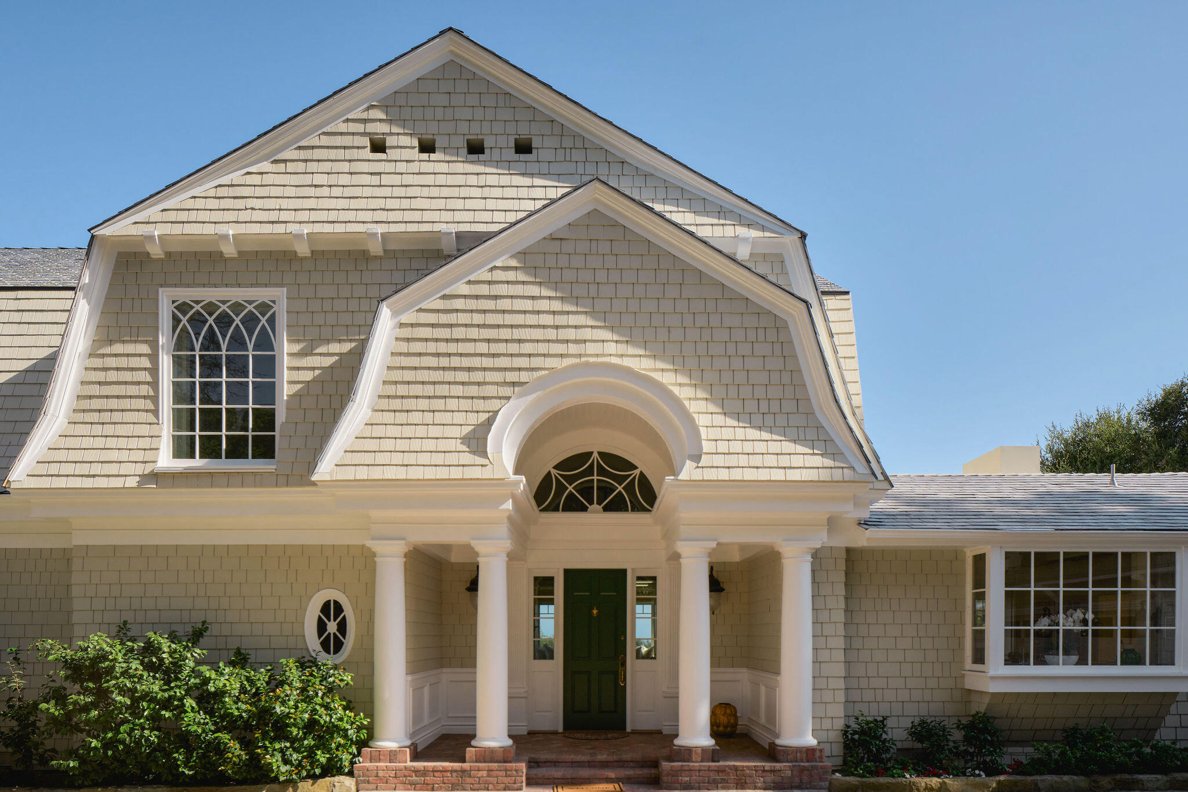
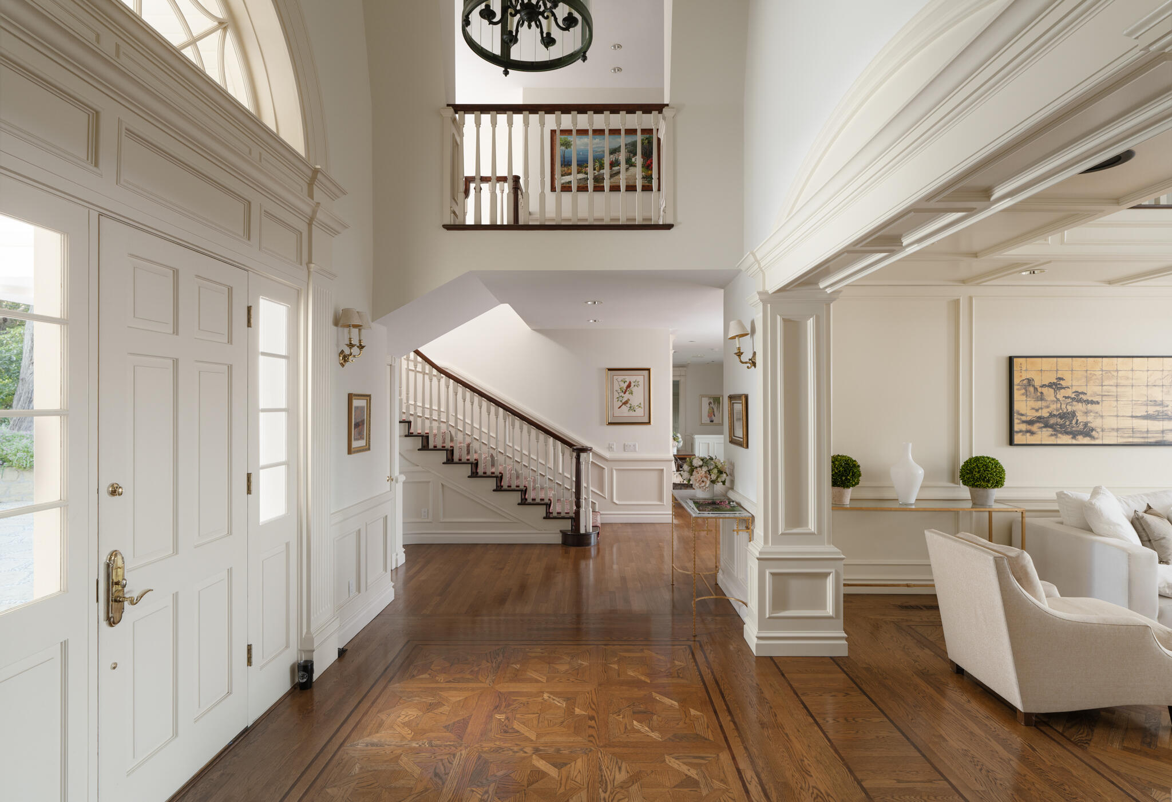
$47,905Thoughtfully refreshed and beautifully renewed, this Cape Cod-inspired Montecito estate offers an elevated expression of East Coast character and coastal California living on more than 2± ocean and mountain view acres. Recent improvements, including fresh paint, updated finishes, enhanced garden fencing, and a refreshed presentation throughout, add a renewed sense of polish while preserving the home's timeless architectural character. A long-gated drive leads through mature trees and landscaped grounds to the shingled residence, where a columned entry and expansive stone motor court set a gracious tone. Inside, soaring ceilings, polished wood floors, detailed millwork, arched passageways, and abundant natural light create a warm and refined atmosphere. The living room makes a memorable impression with its vaulted ceiling, mezzanine balcony, fireplace, built-in window seating, and outlooks that carry across the gardens toward the ocean. The formal dining room features a fireplace, graceful windows, and French doors opening to the wraparound veranda. Nearby, the kitchen offers an inviting setting with new high-end appliances, generous cabinetry, a center island, skylights, and an easy connection to the home's everyday living spaces. The floor plan includes two-bedroom suites on the main level, a lower-level room for additional living, work, or leisure, and a private upstairs primary suite with a fireplace, sitting area, intimate loggia, dual closets, and treetop views toward the ocean and islands. Beyond the main residence, the estate includes a studio above the two-car garage, a separate guest cottage, and a storybook treehouse. Lush lawns, native boulders, mature trees, flowering gardens, exotic plantings, and rare botanical specimens surround a crescent-shaped pool with in-pool spa and a covered dining pergola with built-in grill. Altogether, the estate offers a rare sense of privacy, character, and ease, with layered gardens, ocean-view moments, and inviting spaces for both refined entertaining and relaxed everyday living.
| 3 months ago | Listing first seen on site | |
| 3 months ago | Listing updated with changes from the MLS® |

Listing information is provided by Participants of the Santa Barbara Association of REALTORS MLS. IDX information is provided exclusively for personal, non-commercial use, and may not be used for any purpose other than to identify prospective properties consumers may be interested in purchasing. Information is deemed reliable but not guaranteed. Copyright 2026, Santa Barbara Association of REALTORS MLS.
Data last updated at: 2026-09-12 04:03 PM UTC
Did you know? You can invite friends and family to your search. They can join your search, rate and discuss listings with you.