

813 Romero Canyon RoadMONTECITO, CA 93108
Mortgage Calculator
Monthly Payment (Est.)
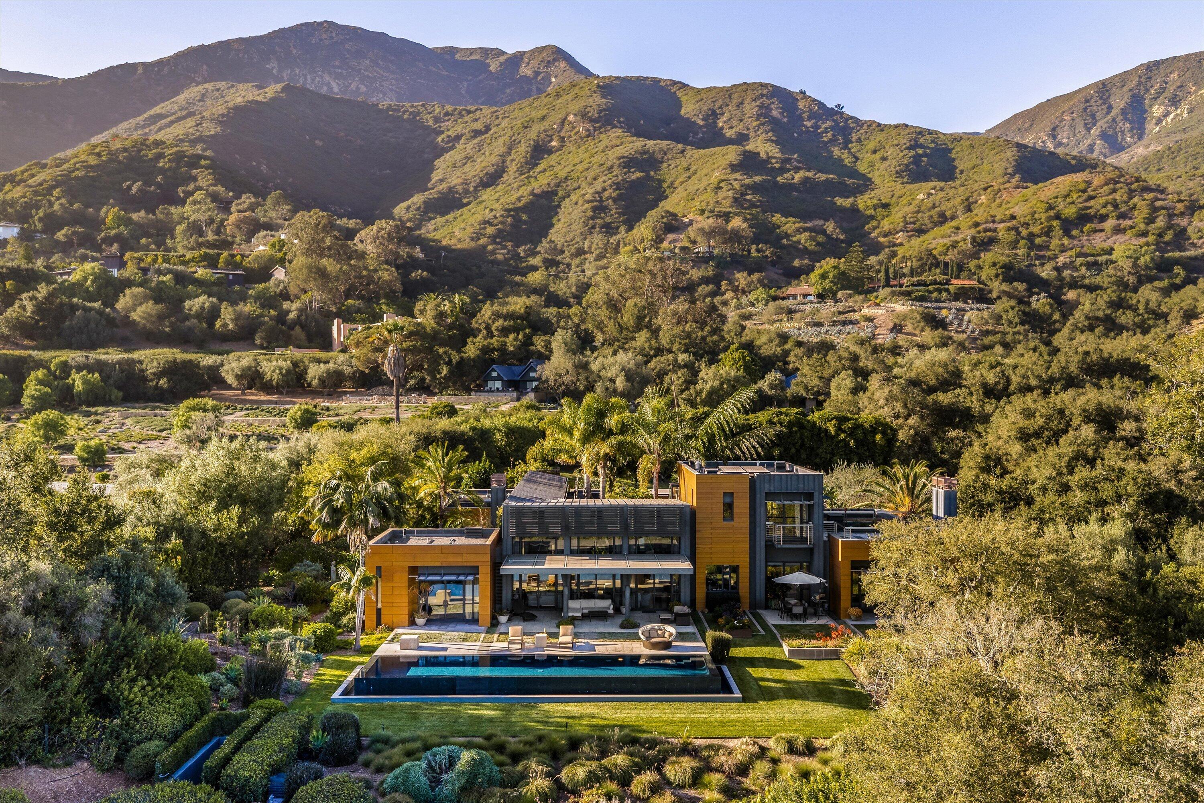
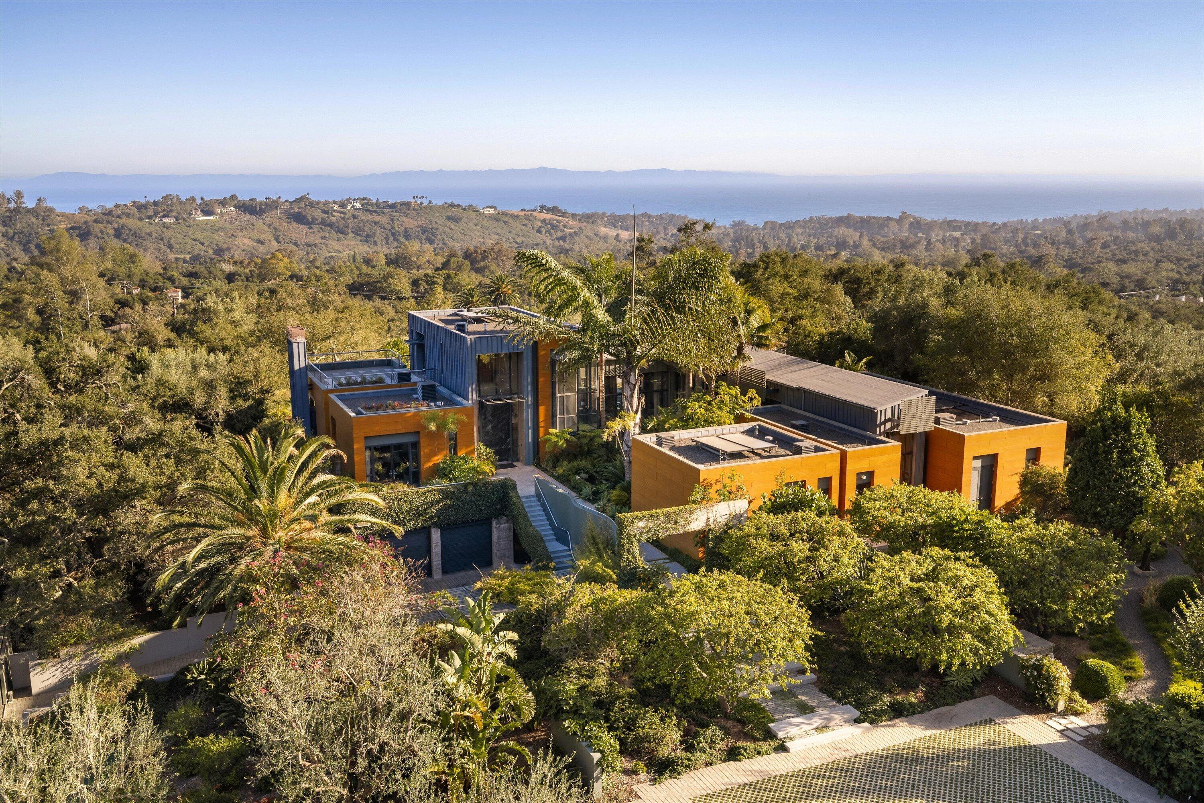
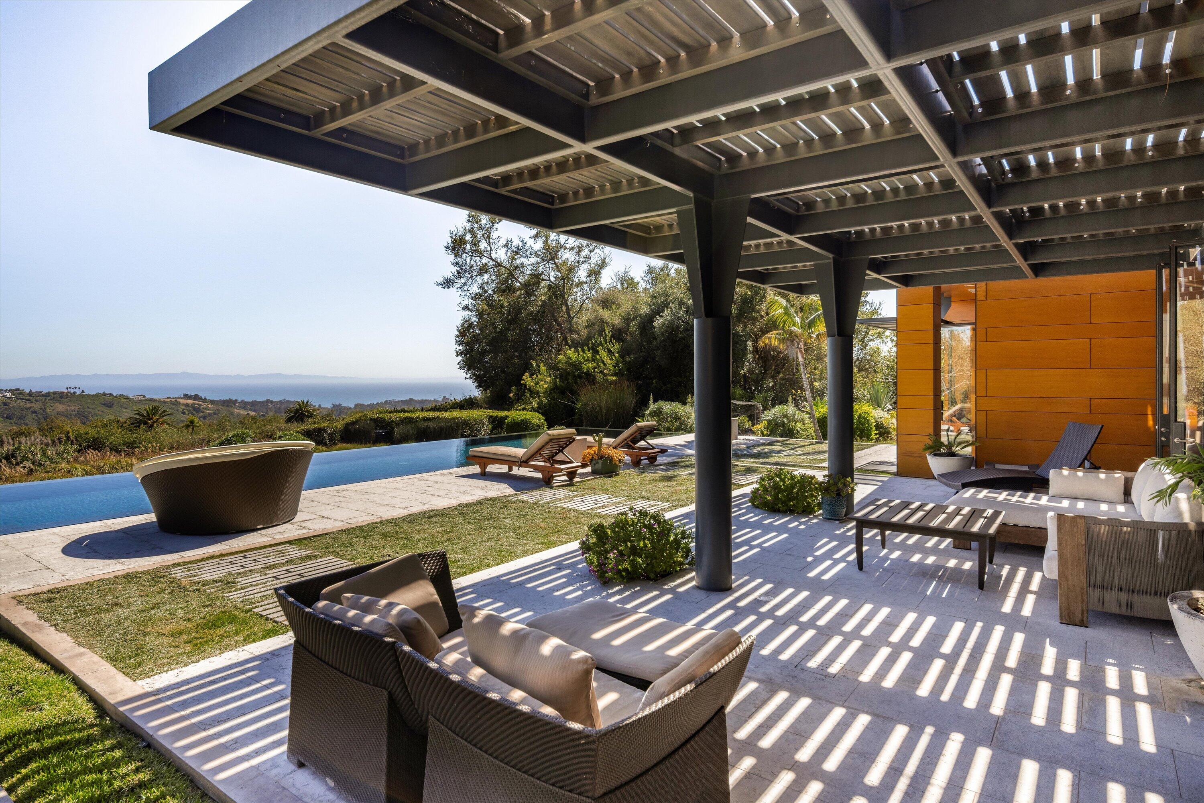
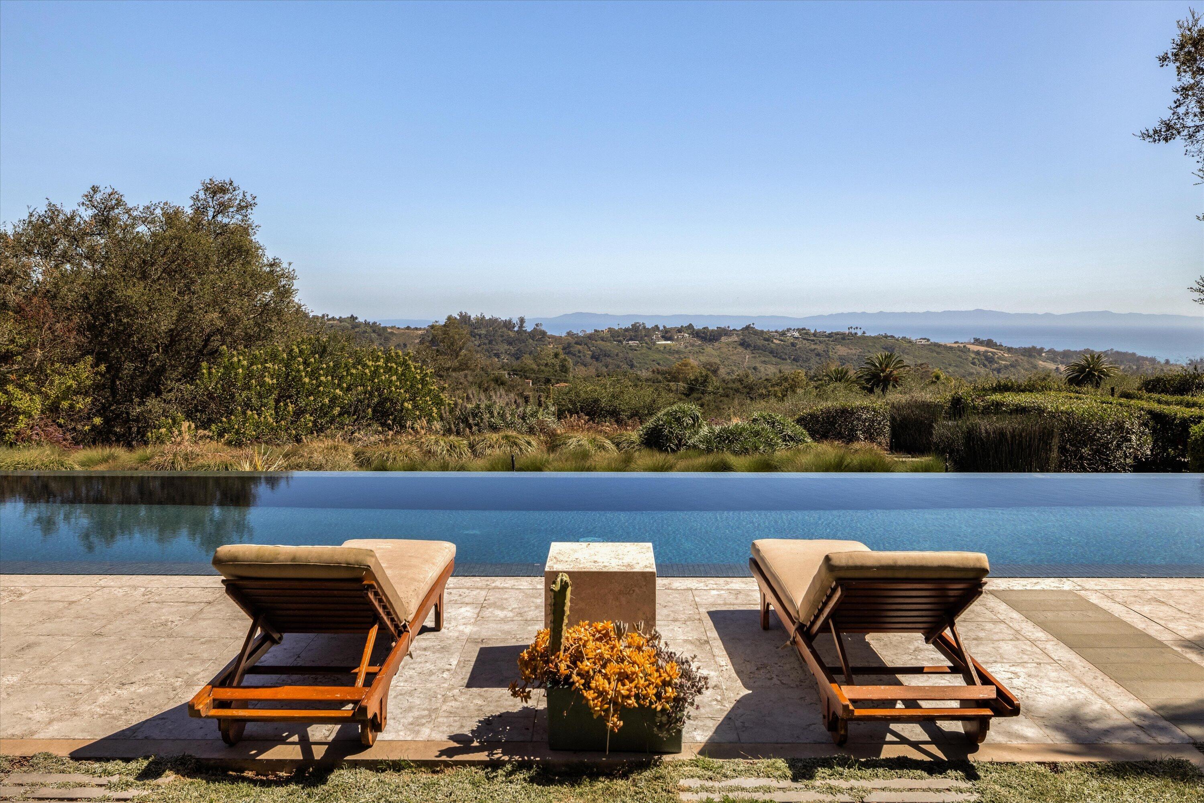
Enter an interest rate to see your estimated monthly payment.Set on approximately 5.51 acres in one of Montecito's most coveted enclaves, this architecturally significant estate offers exceptional privacy, tranquility, and convenience, with sweeping ocean, coastline, Channel Island, and mountain views from nearly every room. Designed by renowned architect Jan Hochhauser with interiors by New York designer Barbara Hauben Ross, the residence draws inspiration from the understated elegance of the world's finest resort destinations while remaining distinctly Montecito. The five-bedroom, five-and-a-half-bathroom home is defined by clean contemporary architecture, remarkable scale, and a seamless connection to its surroundings. Expansive walls of glass frame the ever-changing coastal vistas, while thoughtfully designed living spaces flow effortlessly between indoors and out. A dramatic 20-foot floating entry door crafted from marble and Birdseye maple sets the tone for the level of craftsmanship found throughout, complemented by radiant heated floors, designer stone finishes, and a refined material palette. The main level is anchored by a private primary suite featuring a fireplace, sitting room, generous walk-in closet, spa-inspired bath, and captivating garden and coastline views. Three additional guest suites, each with en-suite baths, a view-filled living room, and an elegant library/great room complete the primary living spaces. Upstairs, a versatile studio with full bath opens to a private rooftop terrace, while the lower level includes a billiard room, wine cellar, and laundry facilities. The grounds are equally compelling, offering an ocean-view infinity pool and spa, state-of-the-art AstroTurf tennis court, koi pond, mature fruit orchards, and multiple terraces and outdoor entertaining areas woven throughout the landscape. A robust private well supports the property's extensive irrigation and landscape needs. Tucked quietly off a private road and located within the highly regarded Montecito Union School District, the estate enjoys close proximity to the Upper Village, renowned beaches, and some of the area's most celebrated hiking trails. A rare offering where architecture, setting, and privacy converge on one of Montecito's most remarkable view properties.
| 2 months ago | Listing first seen on site | |
| 2 months ago | Listing updated with changes from the MLS® |

Listing information is provided by Participants of the Santa Barbara Association of REALTORS MLS. IDX information is provided exclusively for personal, non-commercial use, and may not be used for any purpose other than to identify prospective properties consumers may be interested in purchasing. Information is deemed reliable but not guaranteed. Copyright 2026, Santa Barbara Association of REALTORS MLS.
Data last updated at: 2026-10-08 07:56 PM UTC
Did you know? You can invite friends and family to your search. They can join your search, rate and discuss listings with you.