
SEARCH PROPERTIES

Find your next home or explore sold properties on our search page. Click MORE to filter by price, square footage, location, and other features.
Note: Homes that are listed in multiple MLS areas may show up more than once.

Save
Ask
Tour
Hide
Share
$12,950,000
65 Days On Site

1130 E Mountain Drive
MONTECITO, CA 93108

For Sale|Single Family Residence|Active
4
Beds
7
Total Baths
4
Full Baths
3
Partial Baths
5,859
SqFt
$2,210
/SqFt
2003
Built
County:
Santa Barbara
Listing courtesy of The Kogevinas Group of Sotheby's International Realty
1130 E Mountain Drive1130 E Mountain Drive1130 E Mountain Drive1130 E Mountain Drive
Save
Ask
Tour
Hide
Share

Mortgage Calculator

Monthly Payment (Est.)

Enter an interest rate to see your estimated monthly payment.
Calculator powered by Showcase IDX, a Constellation1 Company. Copyright ©2026 Information is deemed reliable but not guaranteed.

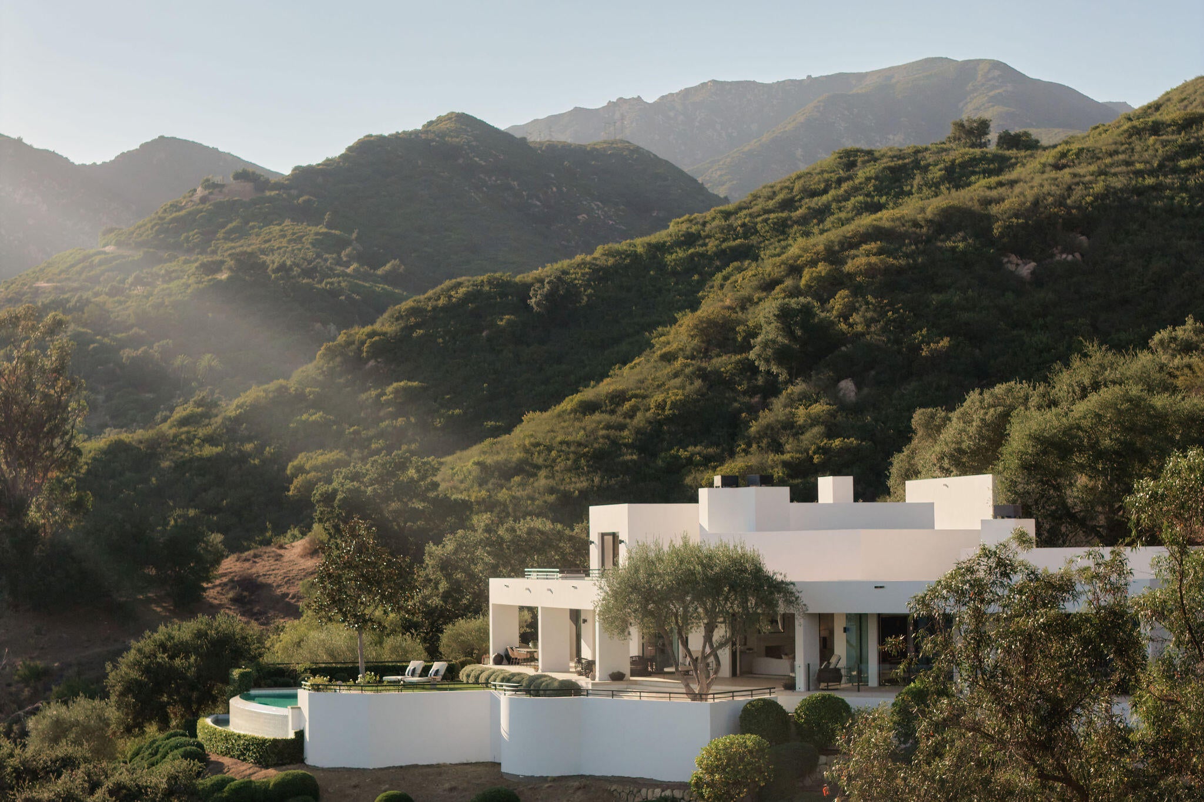
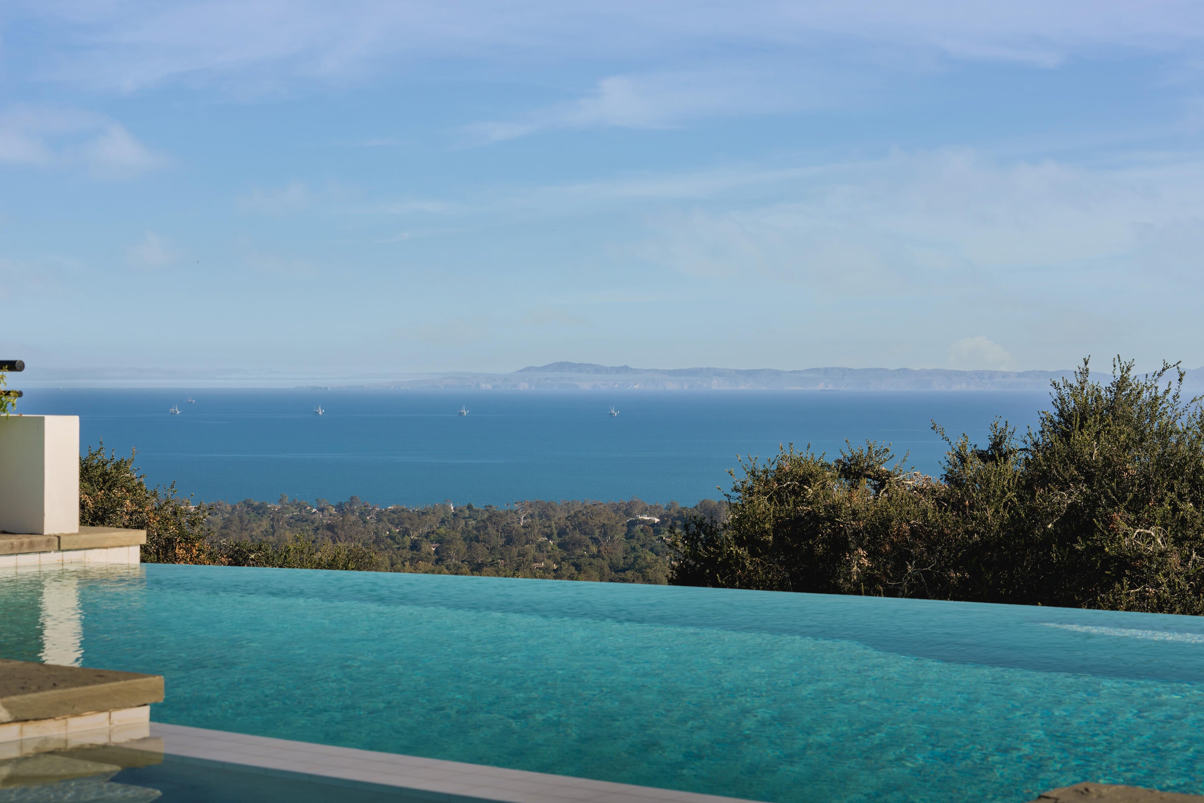
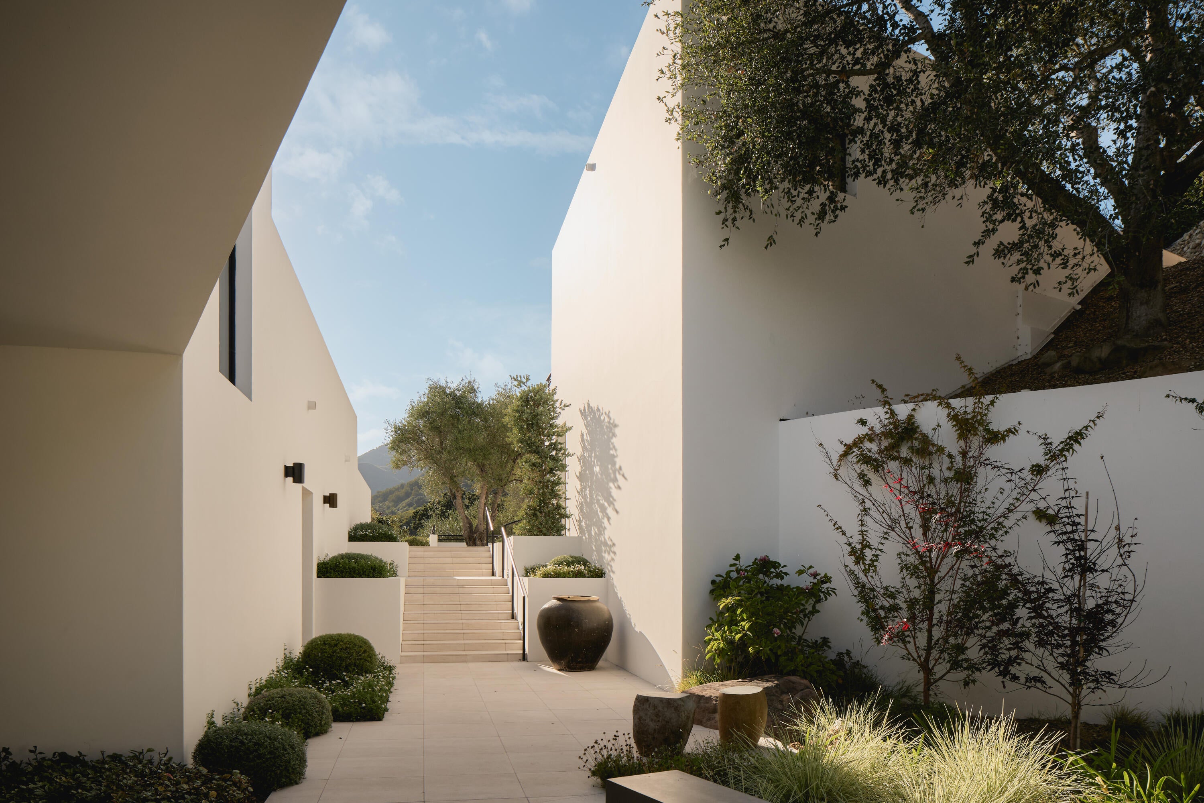
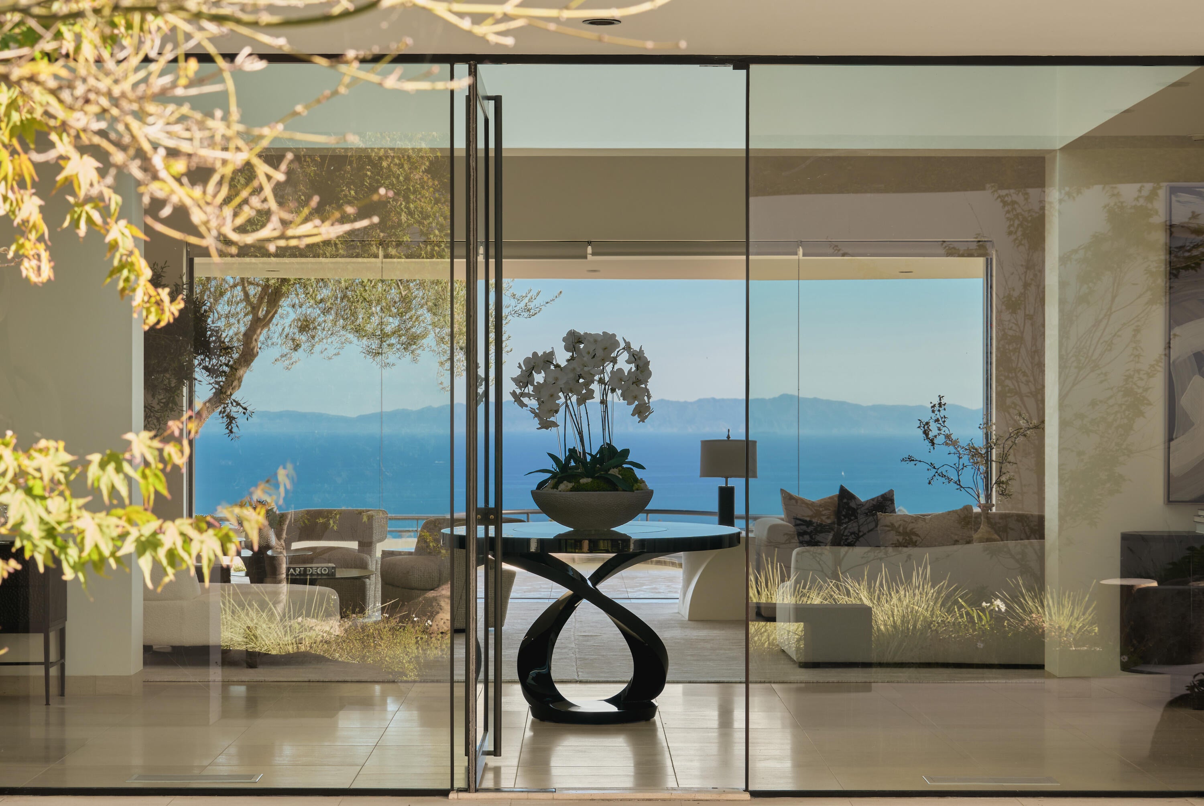
Designed for the View. Defined by the Site. The work of acclaimed architect John Kelsey, this architecturally significant contemporary estate was conceived in response to an extraordinary landscape. Set behind gates on more than 6AC within an exclusive 3-estate enclave, soaring volumes & expansive walls of glass frame views of the Pacific Ocean, Channel Islands, coastline, & Santa Ynez Mountains. The main level is arranged for everyday living, bringing together the primary suite, living spaces, & seamless access to terraces, an infinity-edge pool, & exceptional indoor-outdoor entertaining. The primary suite enjoys ocean views, dual walk-in closets, an office, fireplace, & terrace, while a detached guest suite offers added privacy. Just minutes from Montecito's Upper & Lower Villages.

Save
Ask
Tour
Hide
Share
Listing Snapshot
Price 
$12,950,000
Days On Site 
65 Days
Bedrooms 
4
Inside Area (SqFt) 
5,859 sqft
Total Baths 
7
Full Baths 
4
Partial Baths 
3
Lot Size 
6.99 Acres
Year Built 
2003
MLS® Number 
26-2576
Status 
Active
Property Tax 
N/A
HOA/Condo/Coop Fees 
N/A
Sq Ft Source 
N/A
Friends & Family
Recent Activity
3 weeks agoPrice changed to $12,950,000
3 weeks agoListing updated with changes from the MLS®
2 months agoListing first seen on site
General Features
Acres 
6.99
Cross Street 
Ashley Rd
Foundation 
Slab
Garage 
Yes
Garage Spaces 
3
Levels 
Two
Parking 
Detached
Property Sub Type 
Single Family Residence
Security 
Security SystemSmoke Detector(s)
Sewer 
Septic Tank
SqFt Total 
5859
Style 
Contemporary
Utilities 
Underground Utilities
Water Source 
Shared Well
Zoning 
E-1
Interior Features
Appliances 
Gas CooktopDouble OvenTrash CompactorDishwasherWasherDryerRefrigeratorBuilt-In Gas Range
Cooling 
Central Air
Fireplace 
Yes
Fireplace Features 
Master BedroomLiving RoomFamily Room
Fireplaces 
2
Flooring 
Stone
Heating 
Forced AirZoned
Interior 
Cathedral Ceiling(s)Recessed LightingWalk-In Closet(s)
Laundry Features 
Laundry Room
Save
Ask
Tour
Hide
Share
Exterior Features
Construction Details 
StoneStucco
Patio And Porch 
DeckCoveredTerrace
Pool Features 
Outdoor Pool
Roof 
Flat
View 
Ocean
Waterview 
Ocean
Community Features
MLS Area 
10 - MONTECITO
Financing Terms Available 
CashConventional
Schools
School District
Unknown
Elementary School
Cold Spring
Middle School
S.B. Jr.
High School
S.B. Sr.
Listing courtesy of The Kogevinas Group of Sotheby's International Realty


Listing information is provided by Participants of the Santa Barbara Association of REALTORS MLS. IDX information is provided exclusively for personal, non-commercial use, and may not be used for any purpose other than to identify prospective properties consumers may be interested in purchasing. Information is deemed reliable but not guaranteed. Copyright 2026, Santa Barbara Association of REALTORS MLS.
Data last updated at: 2026-10-08 07:35 PM UTC

Neighborhood & Commute
Source: Walkscore
Disclosure: Community information and market data powered by Constellation Data Labs. Information is deemed reliable but not guaranteed.
Save
Ask
Tour
Hide
Share