
SEARCH PROPERTIES

Find your perfect home with our advanced property search tool. Click MORE on this main search page to explore listings and sold properties with detailed filters—whether you’re searching by bedrooms, bathrooms, square footage, price, or other features. Easily customize your search to match your lifestyle and preferences, and discover homes that truly fit your needs.
Note: Homes that are listed in multiple MLS areas may show up more than once.

Save
Ask
Tour
Hide
Share
$1,650,000
26 Days On Site

1167 Calle Lagunitas
CARPINTERIA, CA 93013

For Sale|Condominium|Active
3
Beds
3
Total Baths
2
Full Baths
1
Partial Bath
2,135
SqFt
$773
/SqFt
2013
Built
County:
Santa Barbara
Listing courtesy of Adam A McKaig of Douglas Elliman of California, Inc.
Upcoming Open Houses
Sun, Sep 13, 12:00 PM - 3:00 PM
1167 Calle Lagunitas1167 Calle Lagunitas1167 Calle Lagunitas1167 Calle Lagunitas
Save
Ask
Tour
Hide
Share

Mortgage Calculator

Monthly Payment (Est.)

$7,528
Calculator powered by Showcase IDX, a Constellation1 Company. Copyright ©2026 Information is deemed reliable but not guaranteed.

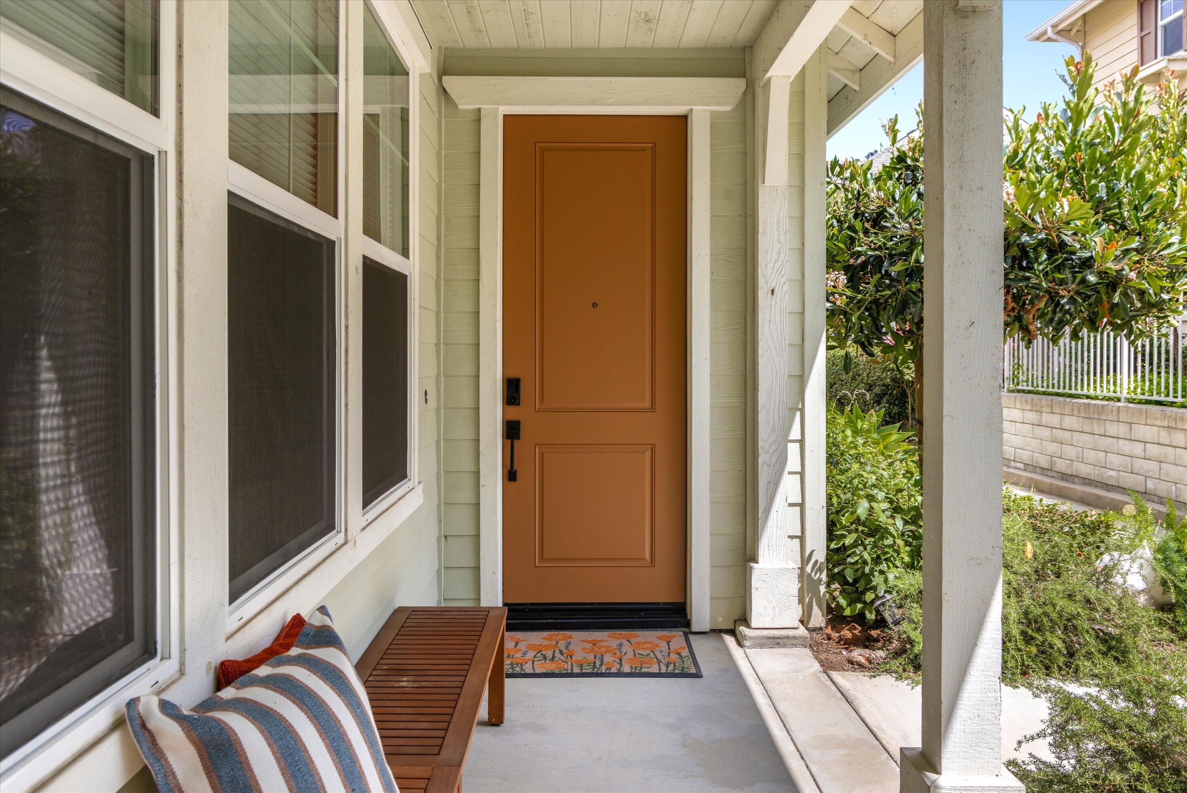
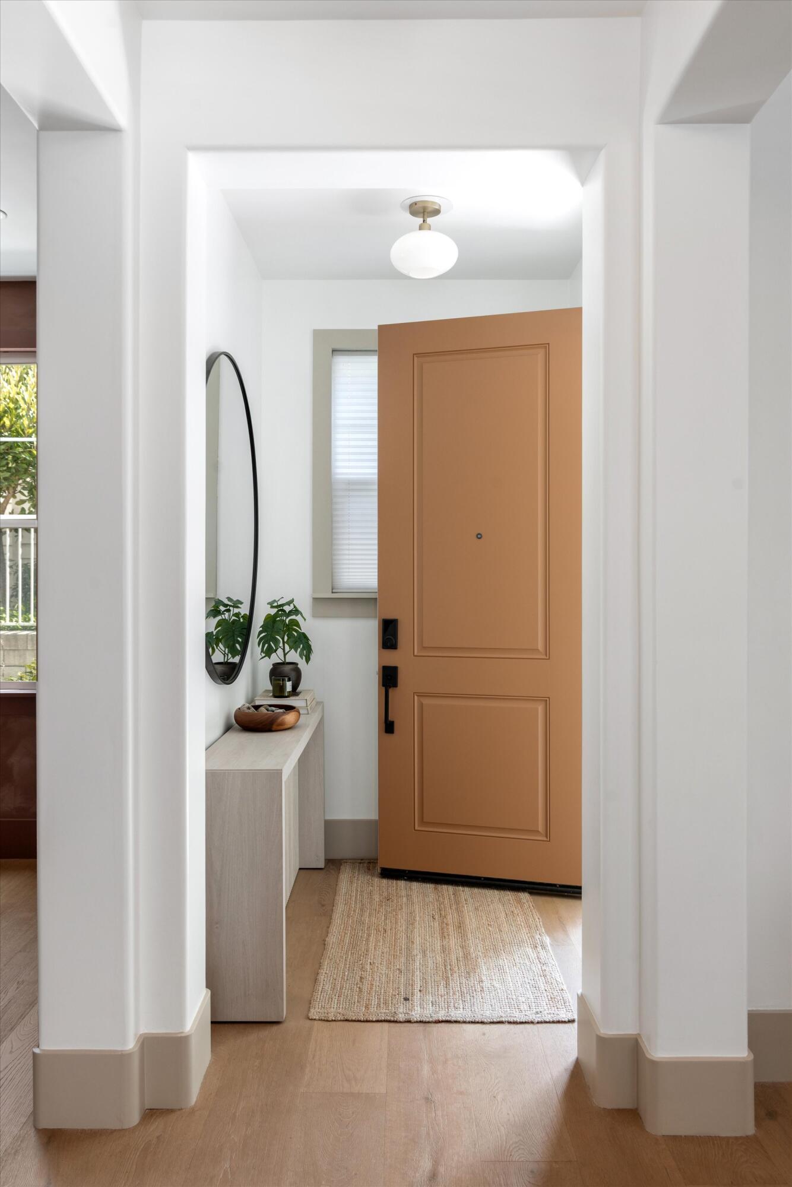
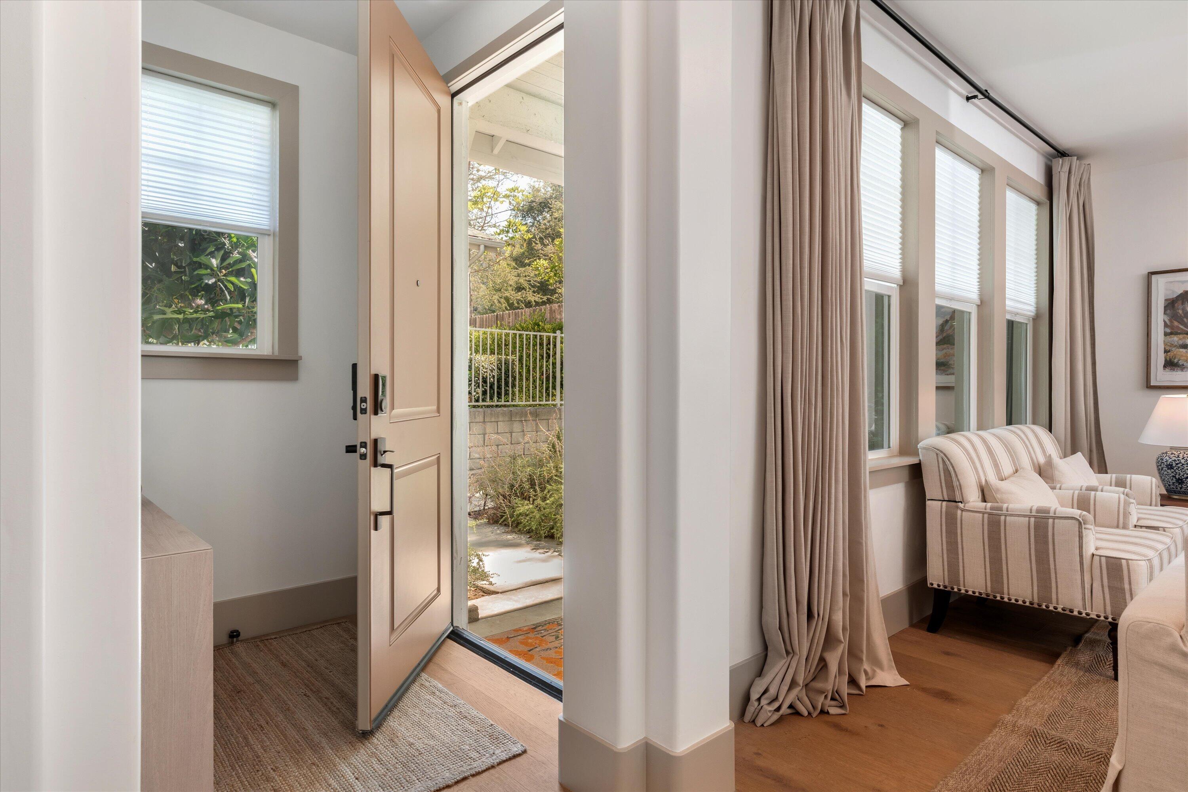
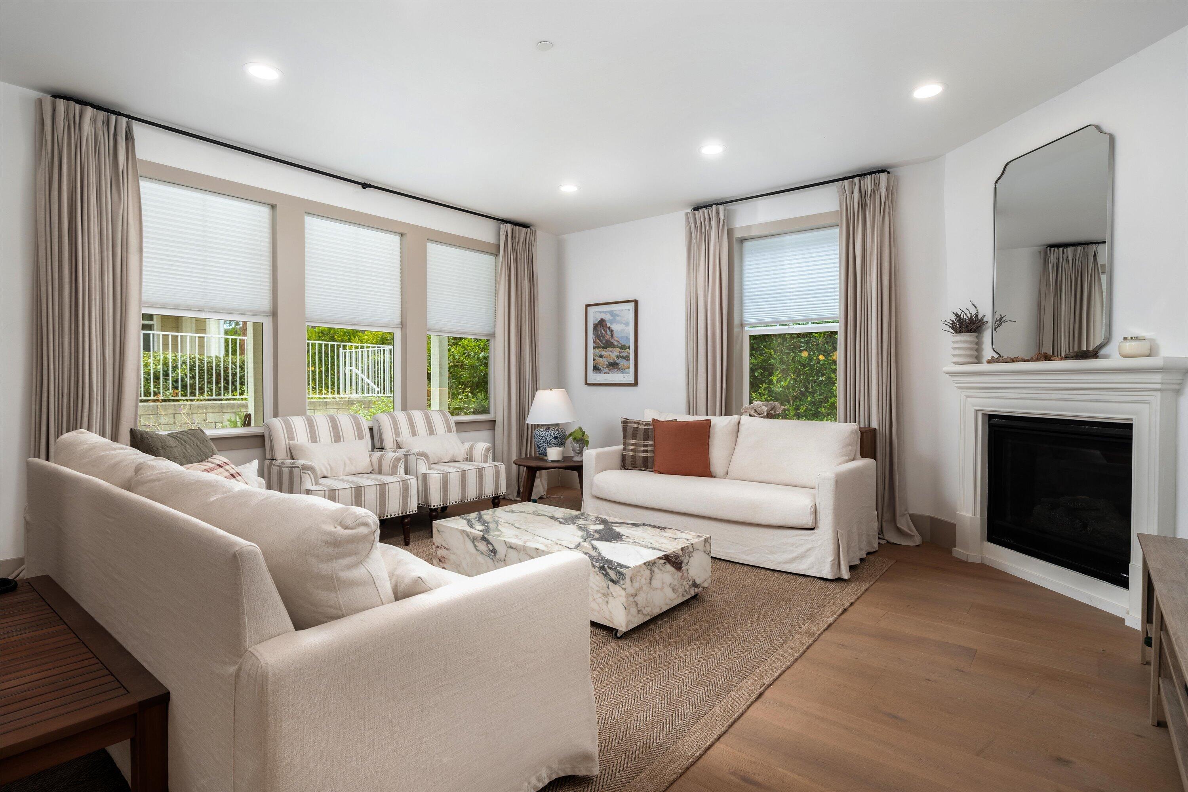
Step inside and the feeling is immediate: you belong here. Every surface of this three-bedroom, three-bath home has been curated and nothing feels borrowed from a catalog. Custom eight-foot doors and solid polished brass door knobs set taller than standard proportions. Wide-plank European Oak floors and custom-height baseboards carry you from the entry to the living room into the dining room wrapped in Portola Limewash for a cozy texture and depth. A custom Dutch door opens to reveal the home's best-kept secret: a hidden room tucked between the dining room and kitchen. The kitchen is the showstopper. Custom solid-wood cabinetry with European Blum hardware, rare quarry marble countertops and backsplash. An oversized island seats eight with concealed outlets; touchless range hood, pot filler, and toe-kick vacuum adds convenience. Integrated Italian appliances and three refrigerators round out the kitchen. Upstairs, custom millwork runs throughout. The large primary suite offers integrated closets and an elevated bathroom experience with a walk-in shower behind a European-style glass wall; dual quartz vanities, and polished brass fixtures with natural patina; en-suite laundry room with an extra closet. A second bath centers on a floating vanity carved from solid soapstone. Behind the walls: copper plumbing, tankless water heater, owned HALO 5 conditioning, and reverse osmosis. Off the kitchen, a private patio adds a lofted deck for tiered gardening or dedicated play area, built-in fireplace, and hand-painted concrete. All of it minutes from the beach, the bluffs, and Linden Avenue.

Save
Ask
Tour
Hide
Share
Listing Snapshot
Price 
$1,650,000
Days On Site 
26 Days
Bedrooms 
3
Inside Area (SqFt) 
2,135 sqft
Total Baths 
3
Full Baths 
2
Partial Baths 
1
Lot Size 
0.02 Acres
Year Built 
2013
MLS® Number 
26-2743
Status 
Active
Property Tax 
N/A
HOA/Condo/Coop Fees 
$500 monthly
Sq Ft Source 
N/A
Friends & Family
Recent Activity
3 weeks agoStatus changed to Active
3 weeks agoListing updated with changes from the MLS®
4 weeks agoListing first seen on site
General Features
Acres 
0.02
Attached Garage 
Yes
Cross Street 
Via Real
Foundation 
Slab
Garage 
Yes
Garage Spaces 
2
Levels 
Two
Parking 
Attached
Property Sub Type 
Condominium
Security 
Smoke Detector(s)
SqFt Total 
2135
Style 
Cal. Cottage
Zoning 
Other
Interior Features
Appliances 
Water SoftenerDishwasherDisposalWasherDryerRefrigeratorTankless Water HeaterBuilt-In Gas Range
Cooling 
Central Air
Fireplace 
Yes
Fireplace Features 
Living Room
Fireplaces 
2
Heating 
Forced Air
Interior 
Central VacuumRecessed LightingDouble Vanity
Laundry Features 
Laundry Room
Window Features 
Window CoveringsDrapes
Save
Ask
Tour
Hide
Share
Exterior Features
Fencing 
Back Yard
Lot Features 
Near Public Transit
Patio And Porch 
Patio
Roof 
Composition
Windows/Doors 
Window CoveringsDrapes
Community Features
Association Fee 
$500.0
Association Fee Frequency 
Monthly
Community Features 
Sidewalks
MLS Area 
05 - CARPINTERIA-SUMMERLAND
Financing Terms Available 
CashConventional
Schools
School District
Unknown
Elementary School
Canalino
Middle School
Carp. Jr.
High School
Carp. Sr.
Listing courtesy of Adam A McKaig of Douglas Elliman of California, Inc.


Listing information is provided by Participants of the Santa Barbara Association of REALTORS MLS. IDX information is provided exclusively for personal, non-commercial use, and may not be used for any purpose other than to identify prospective properties consumers may be interested in purchasing. Information is deemed reliable but not guaranteed. Copyright 2026, Santa Barbara Association of REALTORS MLS.
Data last updated at: 2026-09-12 02:42 PM UTC

Neighborhood & Commute
Source: Walkscore
Disclosure: Community information and market data powered by Constellation Data Labs. Information is deemed reliable but not guaranteed.
Save
Ask
Tour
Hide
Share