

825 Rockbridge RoadSANTA BARBARA, CA 93108
Mortgage Calculator
Monthly Payment (Est.)
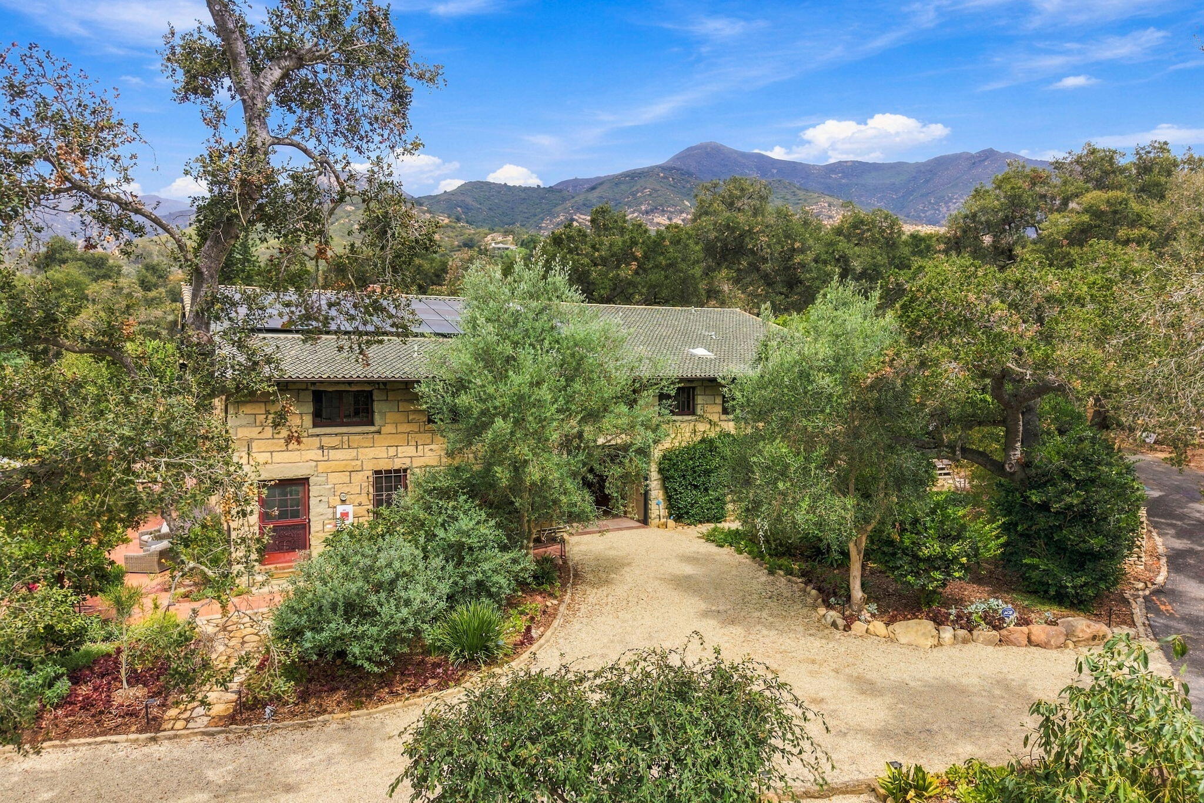
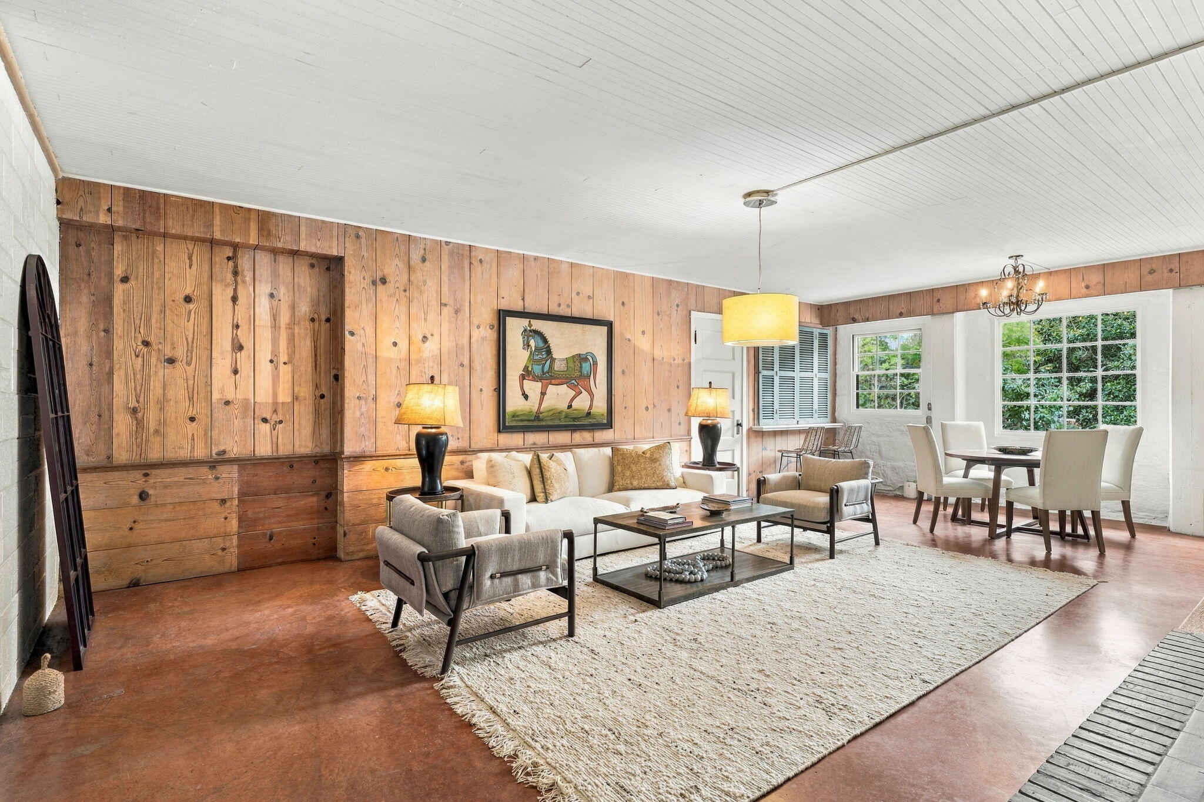
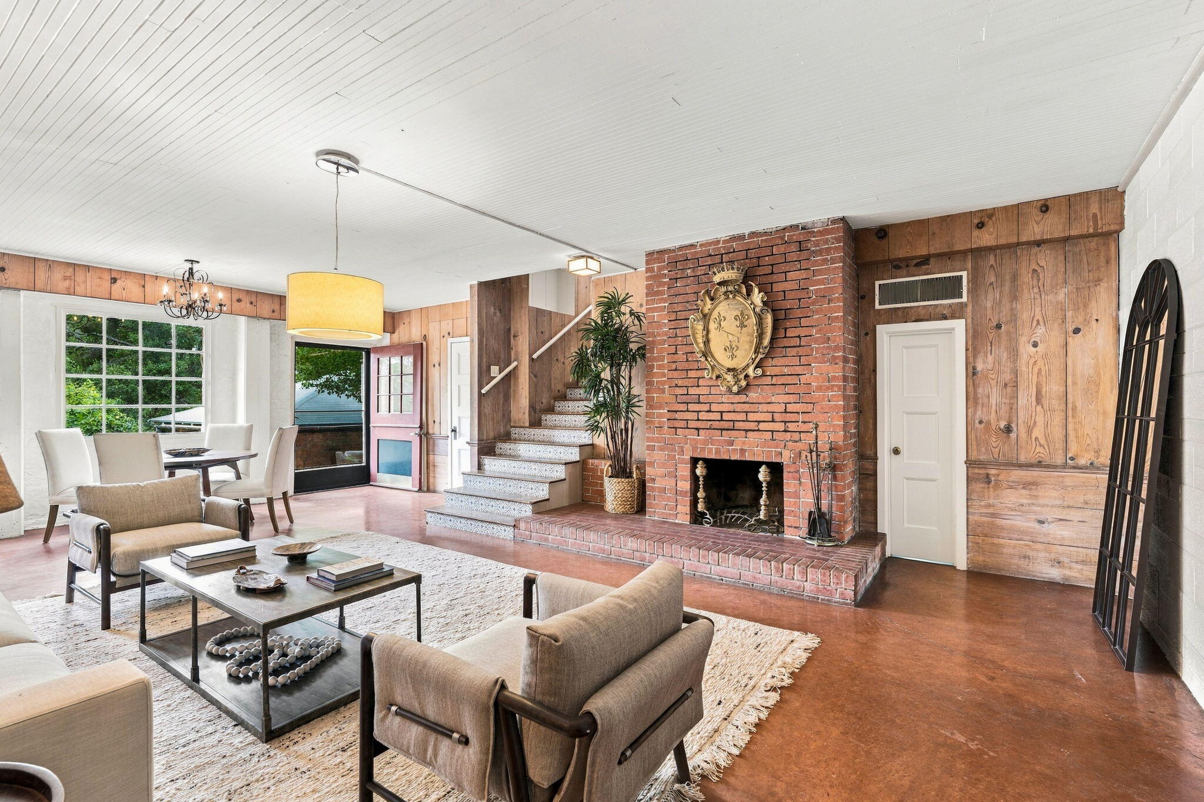
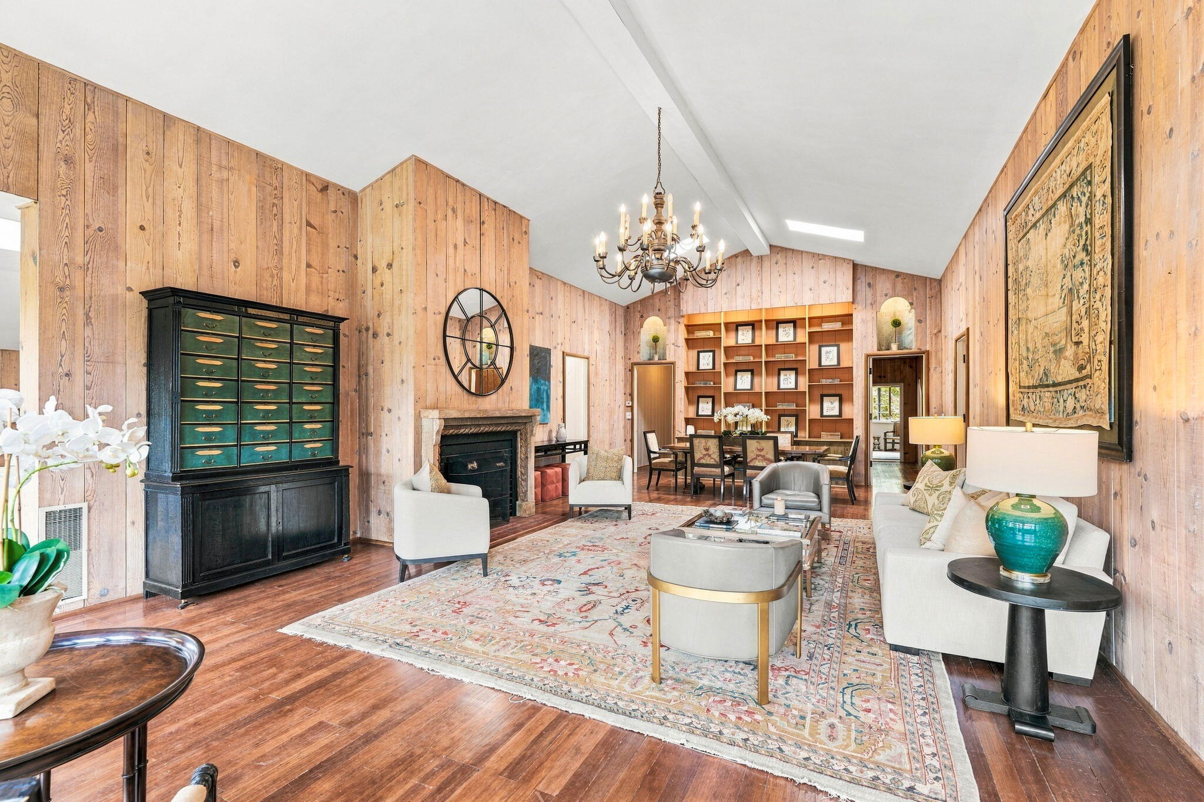
Enter an interest rate to see your estimated monthly payment.There are remarkable homes in Montecito, and then there are other properties that simply cannot be replicated. La Scuderia is one of them. Hidden beneath magnificent oaks in the storied enclave of Riven Rock, this extraordinary stone residence was built in 1925 as the carriage house for the historic McCormick Estate. Originally home to the estate's horses, carriages, and hay, today it stands as a nearly 8,000-square-foot residence of remarkable scale, character, and provenance--defined by hand-cut stone, a distinctive green Belgian tile roof, soaring ceilings, and exceptional Old World craftsmanship. Set on approximately 1.11 acres, La Scuderia has the presence and romance of a European country estate. The entry level includes a family room centered around a brick fireplace, an office, and a private one-bedroom guest apartment. Upstairs, walls of windows fill the grand living room with natural light, while pine-paneled walls, dramatic ceiling heights, and an antique Spanish fireplace provide access to a private one-bedroom guest apartment. Upstairs, soaring ceilings and walls of windows bring natural light into the grand living room, where pine-paneled walls and an antique Spanish fireplace speak to the home's extraordinary heritage. A kitchen, six bedrooms, and four bathrooms complete this level, plus a detached one-bedroom guest apartment that offers flexibility for family, guests, or staff. Outside, the property unfolds beneath a canopy of mature specimen and fruit trees, with stone pathways, a swimming pool and ponds fed by a natural spring. Two additional stone structures offer intriguing possibilities for an office, fitness or creative studio, wine cellar or other personalized uses. Perhaps most distinctive are the property's unusual water resources. In addition to service from Riven Rock's private water district, which serves just 34 residences, the property benefits from shared water rights through the historic Cinquefoil Water Company--an increasingly rare attribute and a remarkable part of the property's legacy. Private, substantial, and utterly individual, La Scuderia offers something increasingly rare in Montecito: a century-old estate with extraordinary provenance, enduring architecture, significant water resources, and the freedom to shape its next chapter. Moments from Cold Spring School, the Upper Village, and Montecito's celebrated hiking trails, this is not simply another Montecito residence. It has no obvious counterpart.
| a month ago | Listing first seen on site | |
| a month ago | Listing updated with changes from the MLS |

Listing information is provided by Participants of the Santa Barbara Association of REALTORS MLS. IDX information is provided exclusively for personal, non-commercial use, and may not be used for any purpose other than to identify prospective properties consumers may be interested in purchasing. Information is deemed reliable but not guaranteed. Copyright 2026, Santa Barbara Association of REALTORS MLS.
Data last updated at: 2026-10-23 05:08 PM UTC
Did you know? You can invite friends and family to your search. They can join your search, rate and discuss listings with you.