
SEARCH PROPERTIES

Find your next home or explore sold properties on our search page. Click MORE to filter by price, square footage, location, and other features.
Note: Homes that are listed in multiple MLS areas may show up more than once.

Save
Ask
Tour
Hide
Share
$1,425,000
14 Days On Site

2314 Cliff Drive
SANTA BARBARA, CA 93109

Single Family Residence|Pending
3
Beds
2
Total Baths
2
Full Baths
1,320
SqFt
$1,080
/SqFt
1974
Built
Subdivision:
20 - Mesa/Above Cliff
County:
Santa Barbara
Listing courtesy of The Ouellette Team of Century 21 Masters
2314 Cliff Drive2314 Cliff Drive2314 Cliff Drive2314 Cliff Drive
Save
Ask
Tour
Hide
Share

Mortgage Calculator

Monthly Payment (Est.)

Enter an interest rate to see your estimated monthly payment.
Calculator powered by Showcase IDX, a Constellation1 Company. Copyright ©2026 Information is deemed reliable but not guaranteed.

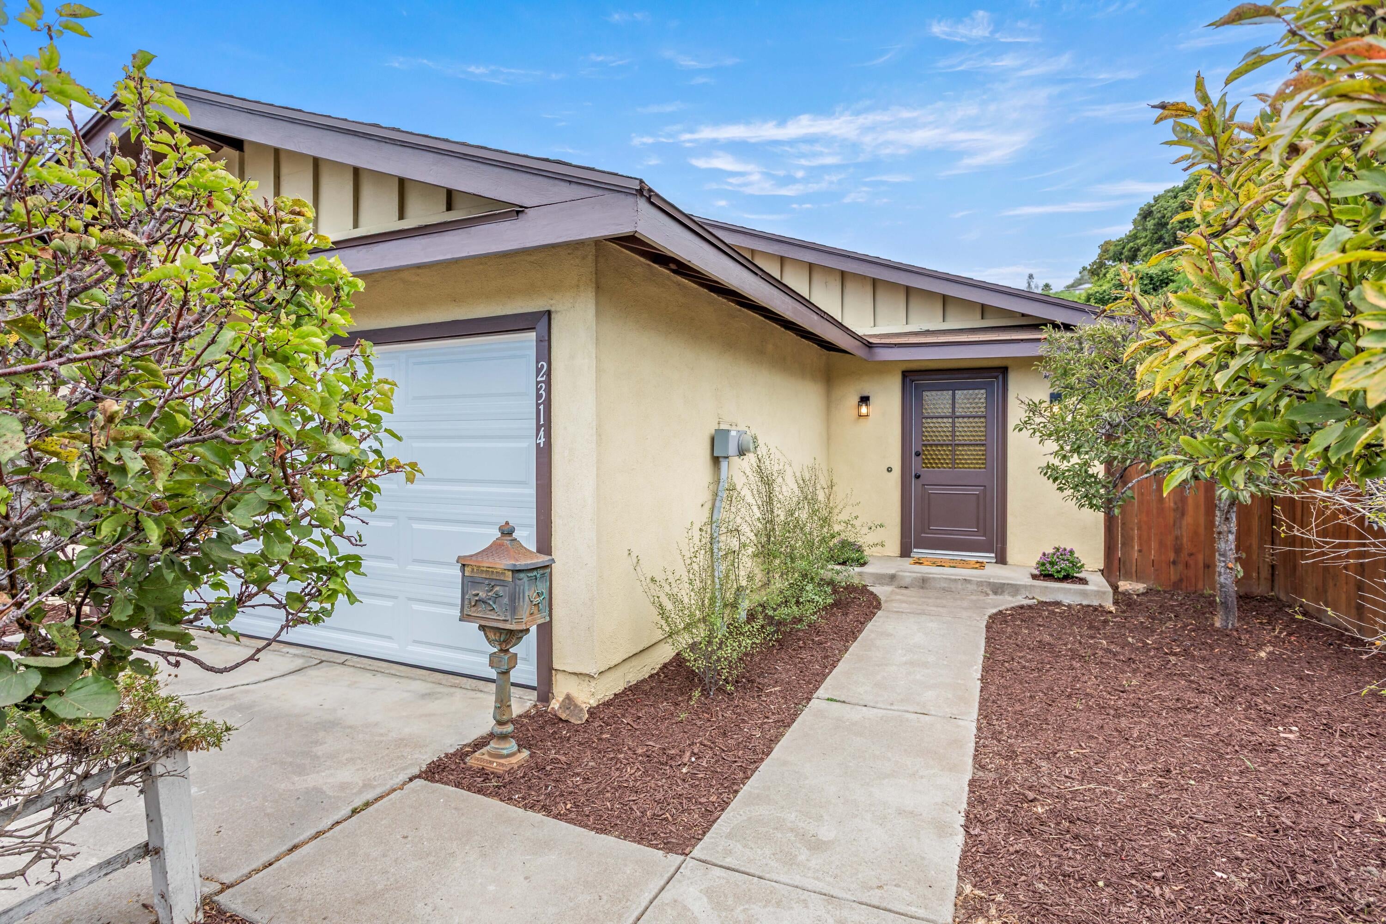
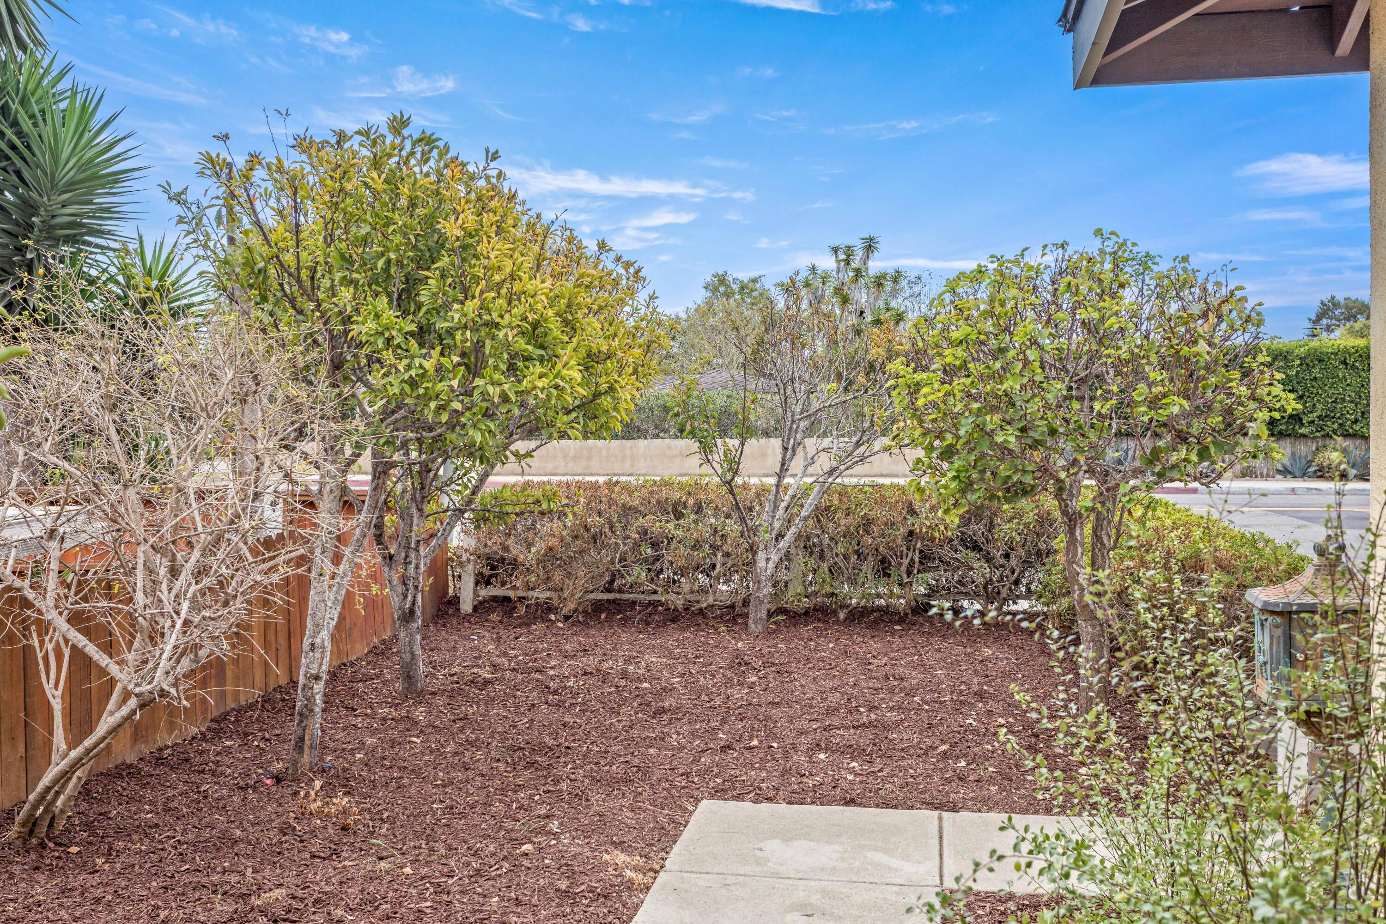
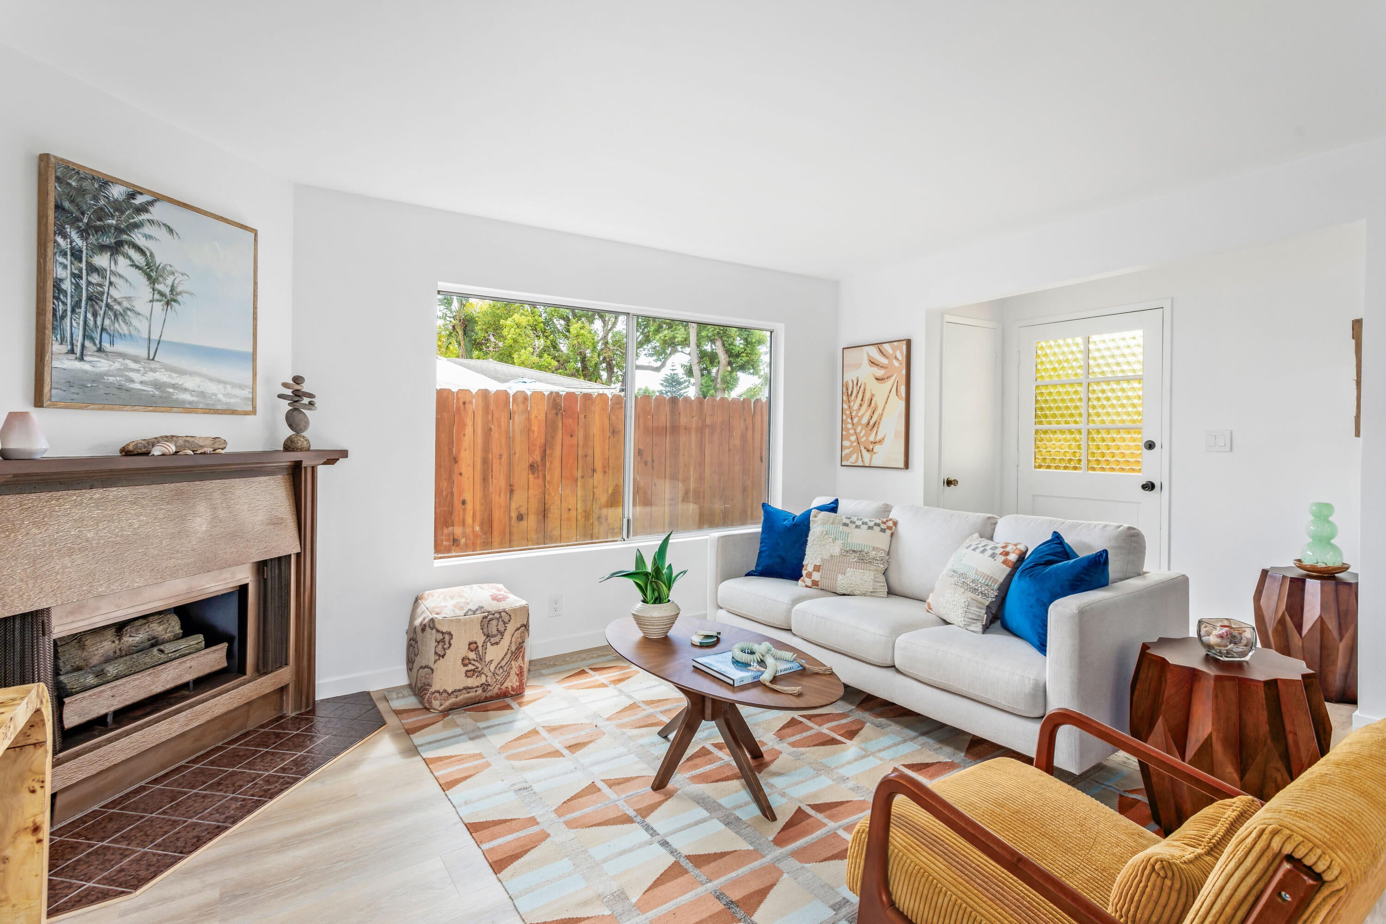
Mesa beach house at an affordable price! This charming 3 bedroom, 2 bath original owner home has been thoughtfully refreshed and is move-in ready with new interior paint, smooth ceilings, luxury vinyl plank flooring throughout, updated kitchen and baths. The bright, spacious living room opens to the kitchen and dining area. Nice sized bedrooms include the primary with an ensuite bath. Enjoy outdoor dining in the back yard, with room for gardening, plus a variety of fruit trees in both front and rear yards. Attached two car garage with storage. Ideal location just minutes to beaches, La Mesa & Shoreline Parks, shopping and restaurants. Douglas Family Preserve and Elings Park are nearby as well as downtown Santa Barbara. Experience all the amenities the Mesa lifestyle has to offer!

Save
Ask
Tour
Hide
Share
Listing Snapshot
Price 
$1,425,000
Days On Site 
14 Days
Bedrooms 
3
Inside Area (SqFt) 
1,320 sqft
Total Baths 
2
Full Baths 
2
Partial Baths 
N/A
Lot Size 
0.11 Acres
Year Built 
1974
MLS® Number 
26-3214
Status 
Pending
Property Tax 
N/A
HOA/Condo/Coop Fees 
N/A
Sq Ft Source 
N/A
Friends & Family
Recent Activity
6 days agoListing updated with changes from the MLS®
6 days agoStatus changed to Pending
2 weeks agoListing first seen on site
General Features
Acres 
0.11
Attached Garage 
Yes
Cross Street 
Fellowship
Foundation 
Slab
Garage 
Yes
Garage Spaces 
2
Parking 
Attached
Property Sub Type 
Single Family Residence
Security 
Smoke Detector(s)
SqFt Total 
1320
Style 
Ranch
Utilities 
Underground Utilities
Zoning 
RS-7
Interior Features
Appliances 
DishwasherDisposalRefrigeratorGas Range
Fireplace 
Yes
Fireplace Features 
Living Room
Heating 
Forced Air
Laundry Features 
In Garage
Bedroom 2 
Dimensions - 9.1 x 11.11Level - FirstArea - 101
Bedroom 3 
Dimensions - 14.2 x 11.11Level - FirstArea - 157
Dining Room 
Dimensions - 7.3 x 8.1Level - FirstArea - 59
Kitchen 
Dimensions - 10.5 x 8.19Level - FirstArea - 86
Living Room 
Dimensions - 18.0 x 20.39Level - FirstArea - 367
Master Bedroom 
Dimensions - 12.8 x 13.6Level - FirstArea - 174
Save
Ask
Tour
Hide
Share
Exterior Features
Construction Details 
Stucco
Fencing 
Back Yard
Lot Features 
Near Public Transit
Patio And Porch 
Patio
Roof 
Composition
Community Features
Community Features 
SidewalksStreet Lights
MLS Area 
20 - SB/WEST OF STATE
Financing Terms Available 
CashConventional
Schools
School District
Unknown
Elementary School
Monroe
Middle School
S.B. Jr.
High School
S.B. Sr.
Listing courtesy of The Ouellette Team of Century 21 Masters


Listing information is provided by Participants of the Santa Barbara Association of REALTORS MLS. IDX information is provided exclusively for personal, non-commercial use, and may not be used for any purpose other than to identify prospective properties consumers may be interested in purchasing. Information is deemed reliable but not guaranteed. Copyright 2026, Santa Barbara Association of REALTORS MLS.
Data last updated at: 2026-10-08 06:52 PM UTC

Neighborhood & Commute
Source: Walkscore
Disclosure: Community information and market data powered by Constellation Data Labs. Information is deemed reliable but not guaranteed.
Save
Ask
Tour
Hide
Share