

2210 Saint James DriveSANTA BARBARA, CA 93105
Mortgage Calculator
Monthly Payment (Est.)
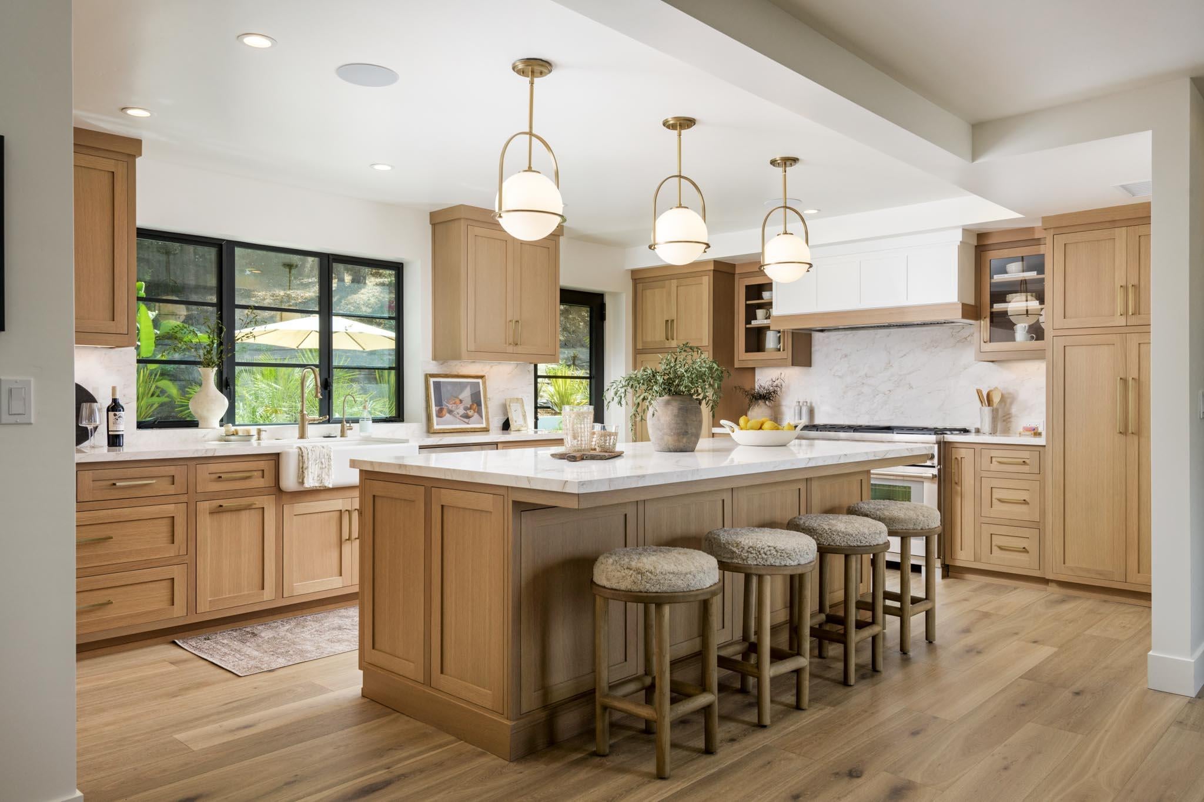
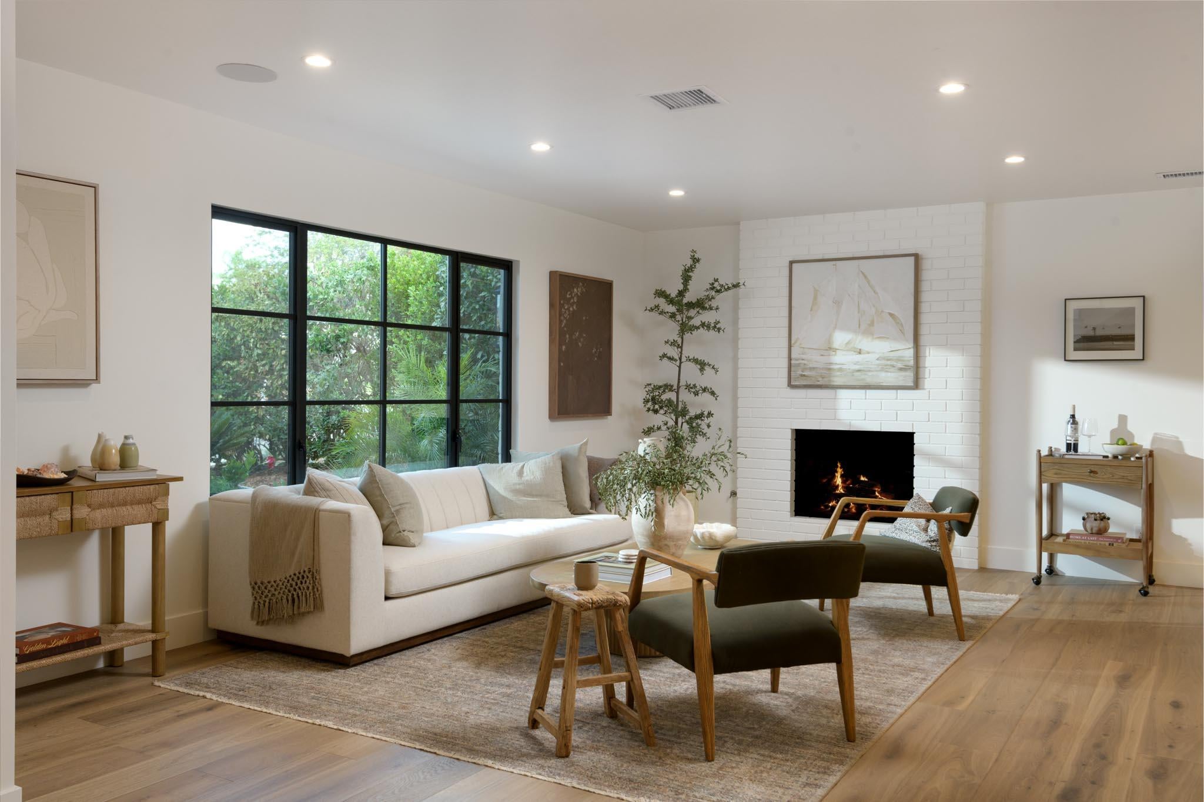
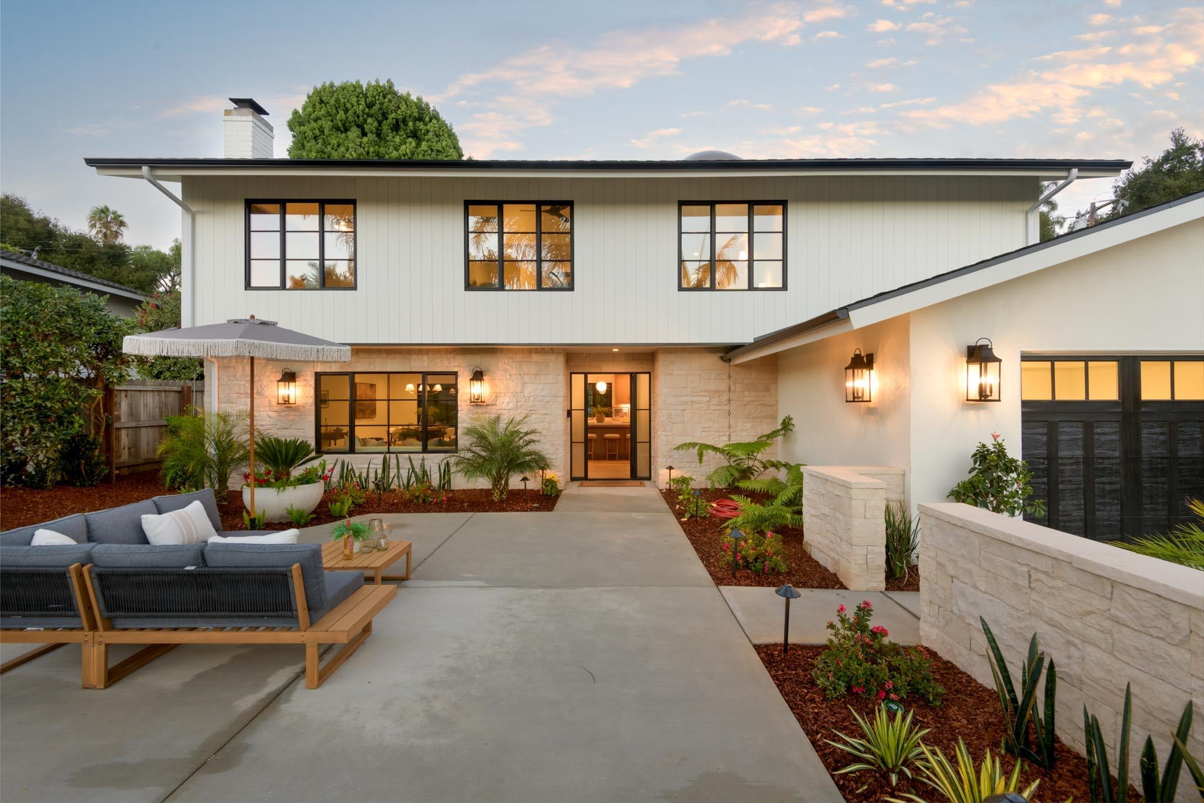
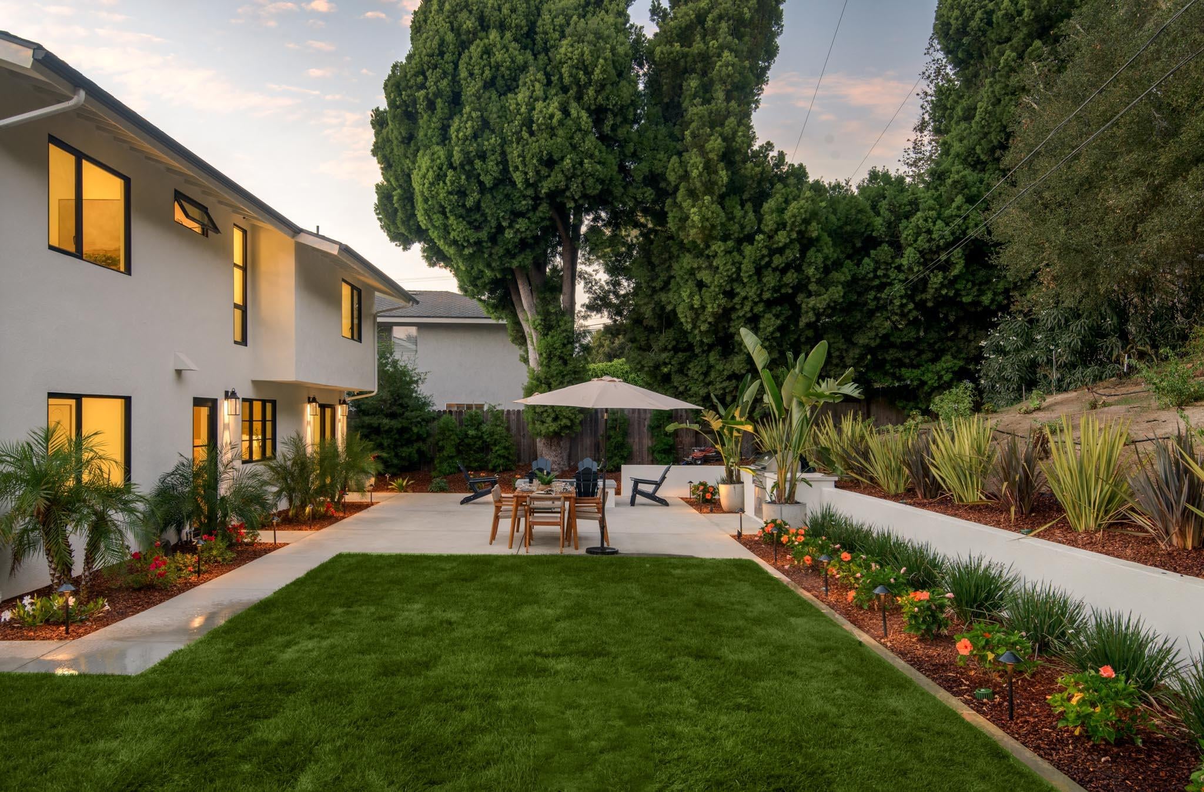
Enter an interest rate to see your estimated monthly payment.From the moment you arrive, this thoughtfully reimagined home makes an impression. Set on nearly half an acre in sought-after Bel Air Knolls, the four-bedroom, three-bath residence pairs a refined coastal aesthetic with quality finishes and generous outdoor space. Stone walls and landscaping frame the approach, while an elevated front courtyard captures distant horizon and sunset views. Inside, European white oak floors carry throughout the open floor plan. The kitchen features custom cabinetry, Thermador Pro appliances, a 48-inch range, paneled refrigerator/freezer, dual pantries and an oversized entertaining island. The adjoining living room features a brick fireplace and large picture window. The dining area opens to the rear yard, while a main-level bedroom and full bath work equally well for guests or an office. Upstairs, a skylight and abundant windows fill the interior with natural light. A generous flex room offers space for a second living area, media room or office, while two vaulted-ceiling bedrooms share a dual-vanity bath. The primary suite features a showpiece walk-in closet behind double frosted-glass doors, with custom cabinetry, dual dressers and enough hanging and shoe storage to challenge even the most discerning wardrobe. The spacious primary bath includes dual vanities, an oversized walk-in shower and freestanding slipper tub. Outside, the built-in BBQ, dining area, fire pit and lawn make good use of the nearly half-acre lot, with potential space for a future pool or ADU. The front courtyard provides a second outdoor living area with open-sky views. The extensive renovation includes a new roof, major electrical and plumbing upgrades, high-efficiency HVAC, a tankless water heater, water softening and filtration, new windows and doors, landscaping, and hardscape. Smart-home features include integrated audio, surround sound and front and rear security cameras. The improved bike path connects toward the beach and Mesa, while nearby Elings Park offers miles of hiking, walking and biking trails. Hendry's Beach and the Boathouse are also just minutes away. A thoughtful renovation, an exceptional lot and a location that makes it just as easy to get outside as it is to stay home.
| a week ago | Listing first seen on site | |
| a week ago | Listing updated with changes from the MLS® |

Listing information is provided by Participants of the Santa Barbara Association of REALTORS MLS. IDX information is provided exclusively for personal, non-commercial use, and may not be used for any purpose other than to identify prospective properties consumers may be interested in purchasing. Information is deemed reliable but not guaranteed. Copyright 2026, Santa Barbara Association of REALTORS MLS.
Data last updated at: 2026-10-08 06:52 PM UTC
Did you know? You can invite friends and family to your search. They can join your search, rate and discuss listings with you.