

406 Via DichosaSANTA BARBARA, CA 93110
Mortgage Calculator
Monthly Payment (Est.)
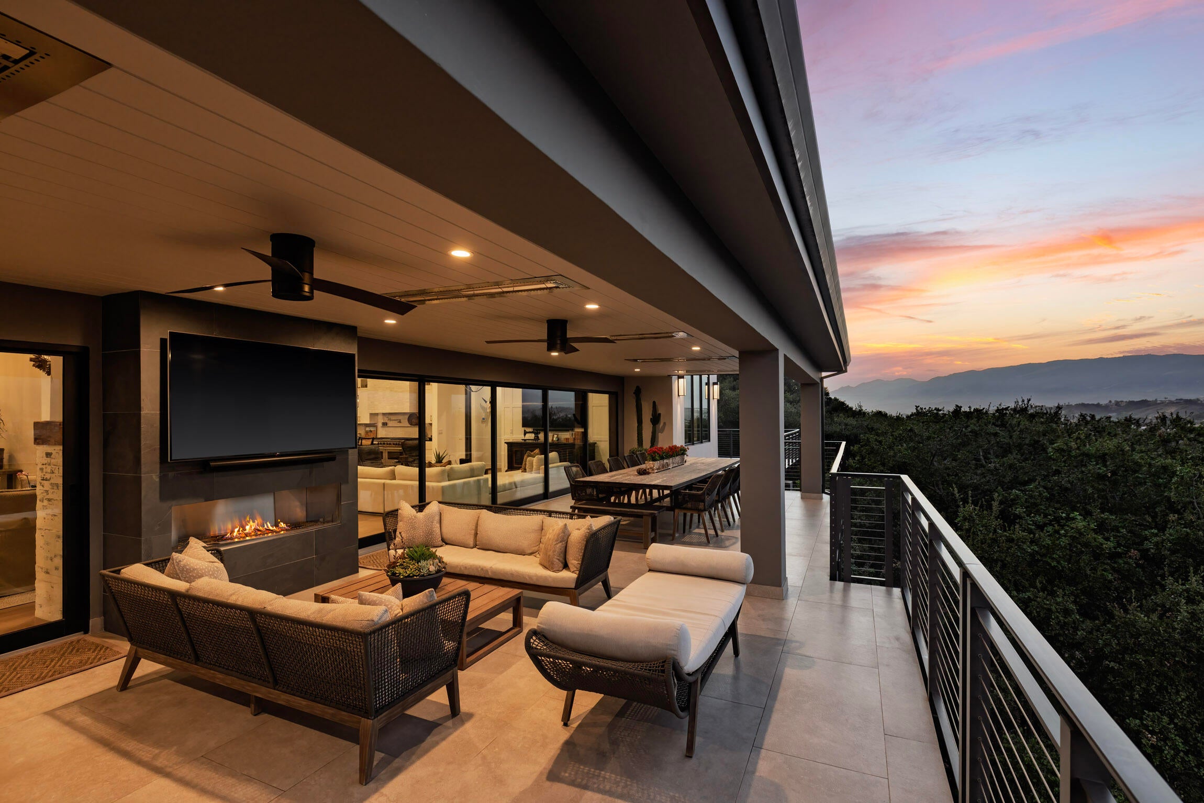
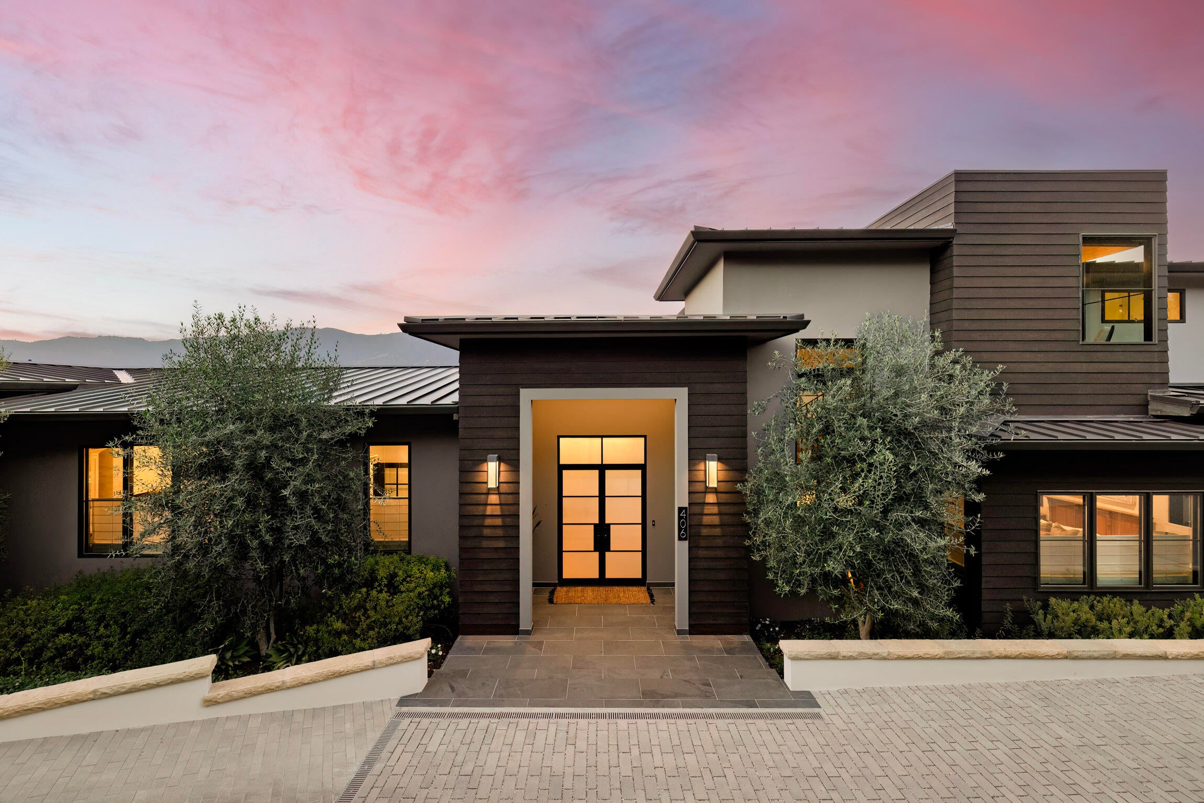
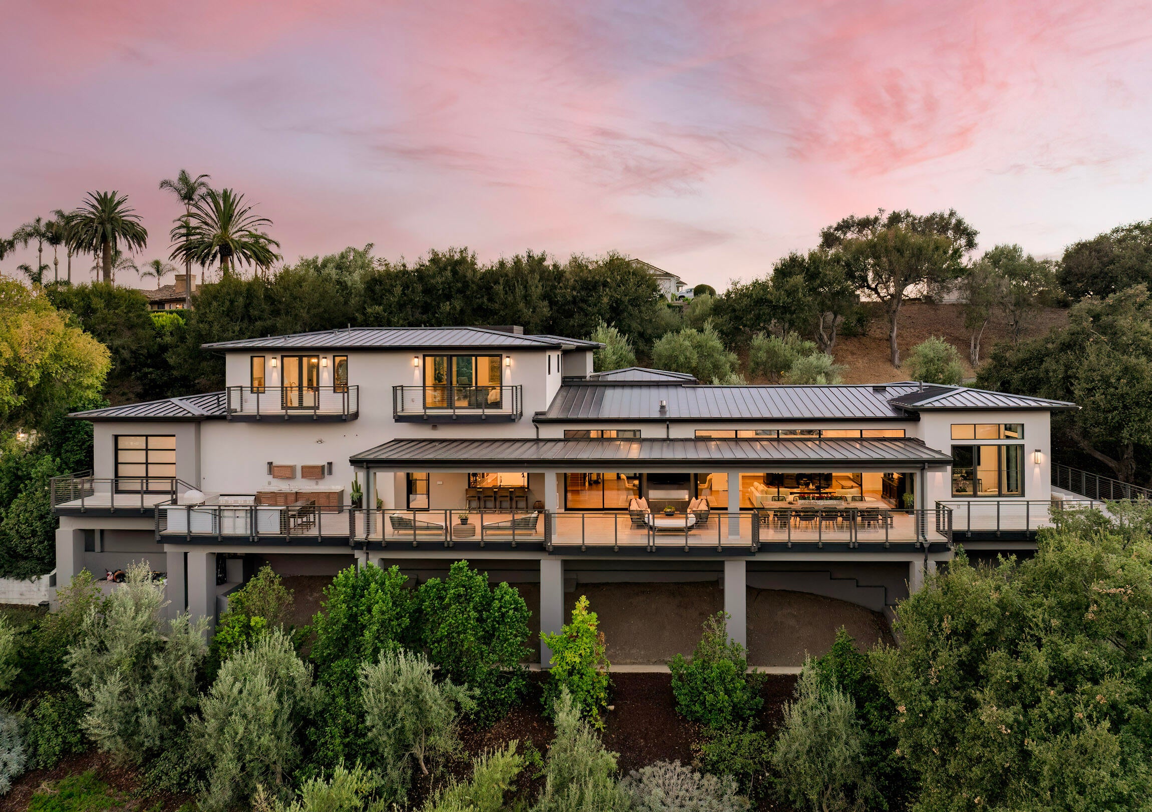
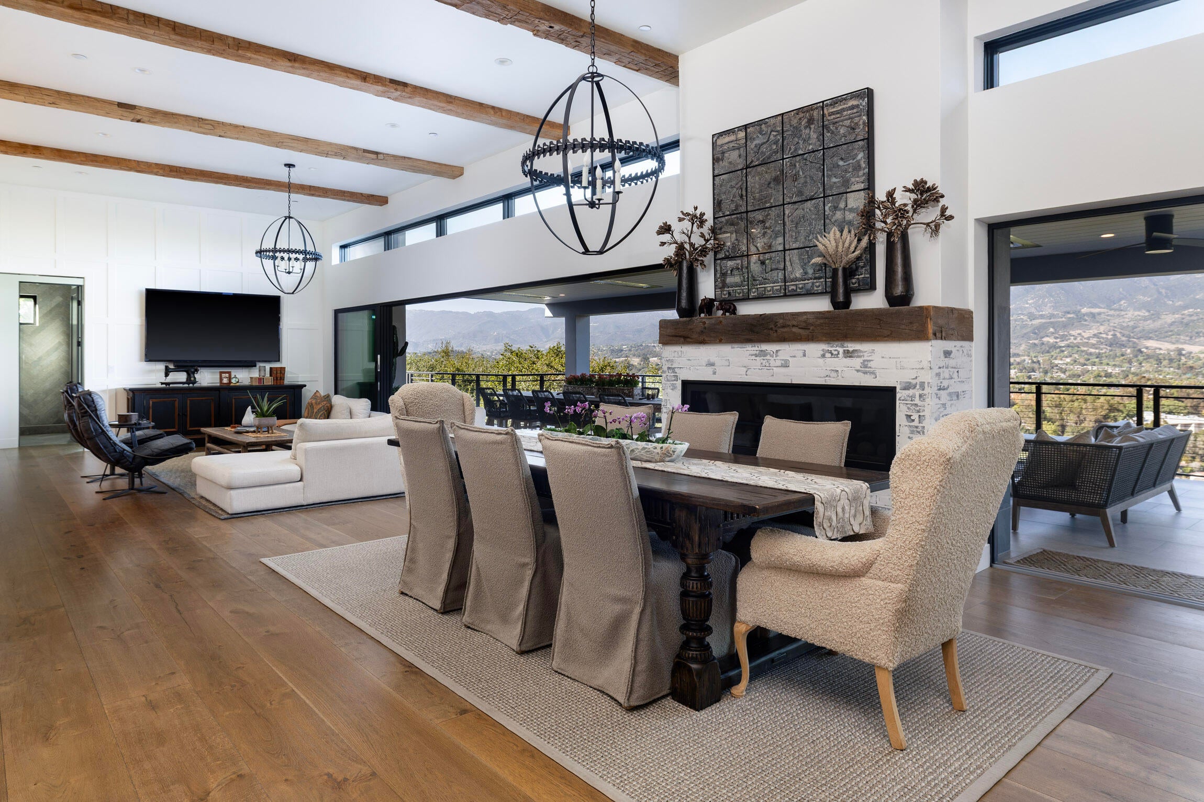
Enter an interest rate to see your estimated monthly payment.Built in 2022 in the private community of Hope Ranch and set on a 1.91-acre lot, 406 Via Dichosa is a modern rustic-styled home with private beach access. It was built on a beautiful ridgeline to take advantage of the sweeping panoramic views of the Santa Ynez Mountains, the city, peeks of the fairways of La Cumbre Country Club, and the Pacific Ocean. The nearly 4,000-square-foot home has three bedrooms plus a den and 4.5 bathrooms. Nearly every room offers an unforgettable view of all Santa Barbara has to offer. This home pairs clean contemporary lines with warm rustic materials to achieve the perfect California lifestyle: a standing-seam metal roof, black-framed windows, and reclaimed hand-hewn beams paired with 12-inch-wide white oak floors. It was thoughtfully designed to be low maintenance, with drought-tolerant native landscaping, multiple mature oaks and sculptural olive trees, a well-sized motor court, and an oversized three-car garage with endless storage. You enter through steel-and-glass double doors into an architecturally stunning foyer with soaring ceilings, chevron-pattern oak floors, and a sleek iron-railed staircase set against dramatic paneled walls. The great room, with its soaring open-beam ceilings, is lined with clerestory windows and anchored by a whitewashed brick fireplace with a reclaimed wooden mantel. From there, the Fleetwood doors provide a sliding wall of glass that fully opens to the covered terrace running the length of the home. This is indoor-outdoor living at its finest, with its own fireplace, overhead heaters, and fans, completed by cable railing that preserves the open sightlines. Outside you'll also find a large entertaining and dining area and a well-appointed outdoor kitchen with a sink, a built-in Viking grill, a pizza oven, and bar seating -- all facing the views. Back inside is the stunning chef's kitchen with custom cabinetry and expansive soapstone and quartzite counters, accented with handmade Moroccan Zellige tiles. There's a 60" Viking range and dual Viking refrigerator and freezer columns. Behind the kitchen is the butler's pantry with a coffee bar, including a built-in Miele coffee system. There is also a separate, beautifully appointed bar for either elevated entertaining or simply relaxing; it features reclaimed brick walls, a built-in TV, two beverage refrigerators, an ice maker, and a dishwasher, along with a pass-through window that opens onto the terrace. The upstairs primary suite offers two large custom walk-in closets and dual separate en-suite his-and-her bathrooms. Her bath includes a freestanding soaking tub and a dramatic marble shower, along with a mountain-view balcony. Downstairs are the two additional bedrooms -- one designed en-suite, and the other opening to an oak-studded, shaded patio, with a pocket-door closure creating a complete guest suite wing.
| a week ago | Listing updated with changes from the MLS | |
| a week ago | Status changed to Pending | |
| 3 weeks ago | Listing first seen on site |

Listing information is provided by Participants of the Santa Barbara Association of REALTORS MLS. IDX information is provided exclusively for personal, non-commercial use, and may not be used for any purpose other than to identify prospective properties consumers may be interested in purchasing. Information is deemed reliable but not guaranteed. Copyright 2026, Santa Barbara Association of REALTORS MLS.
Data last updated at: 2026-10-24 11:09 AM UTC
Did you know? You can invite friends and family to your search. They can join your search, rate and discuss listings with you.