

39 Tinker WaySANTA BARBARA, CA 93101
Mortgage Calculator
Monthly Payment (Est.)
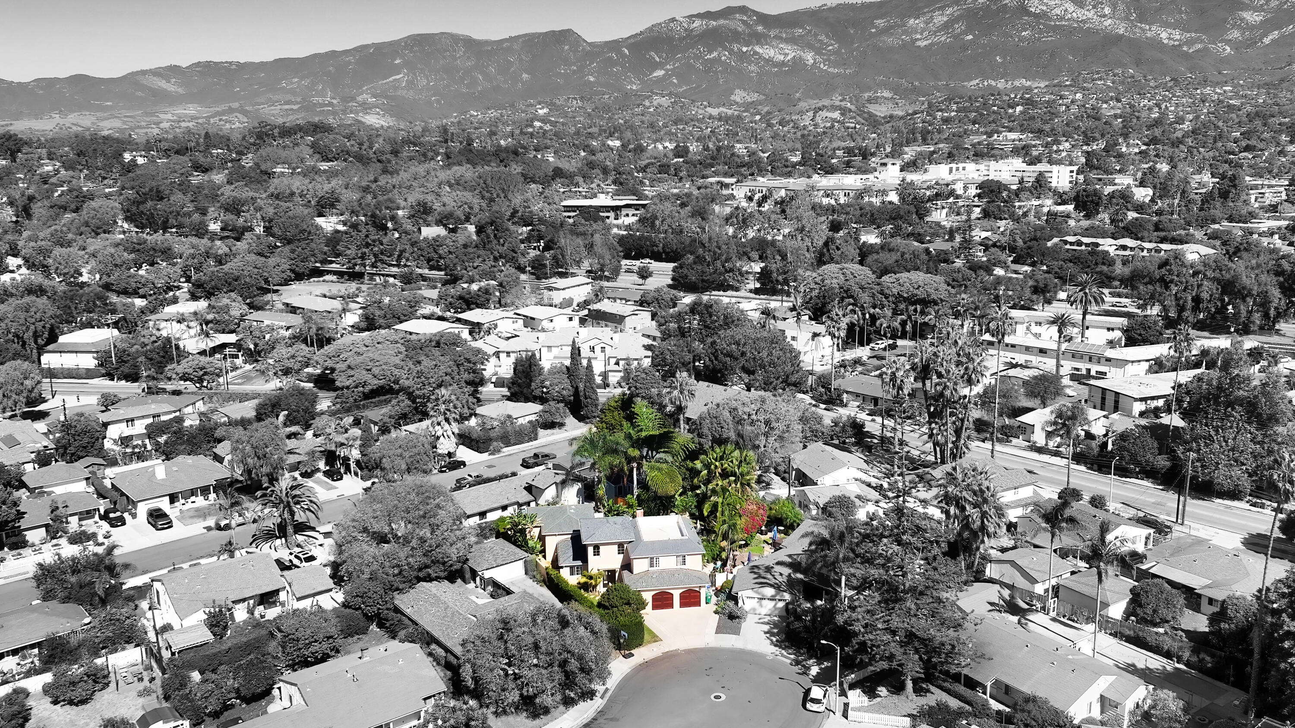
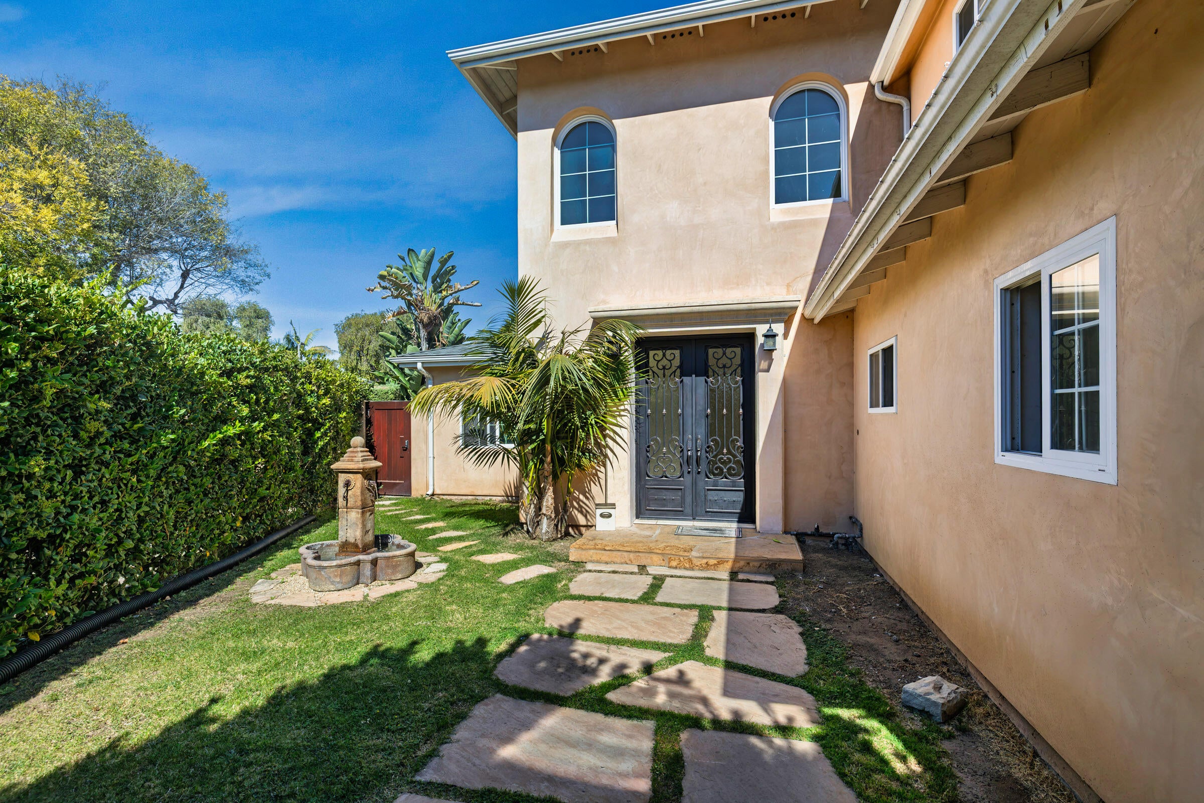
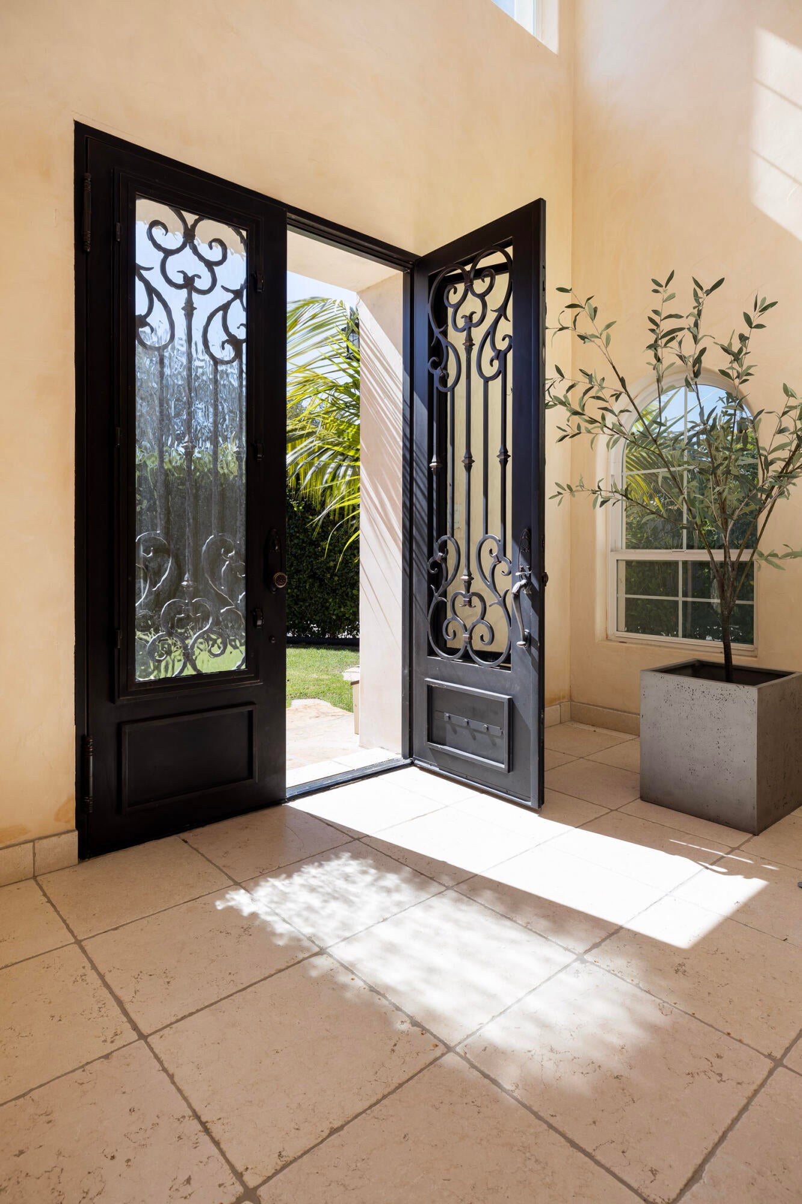
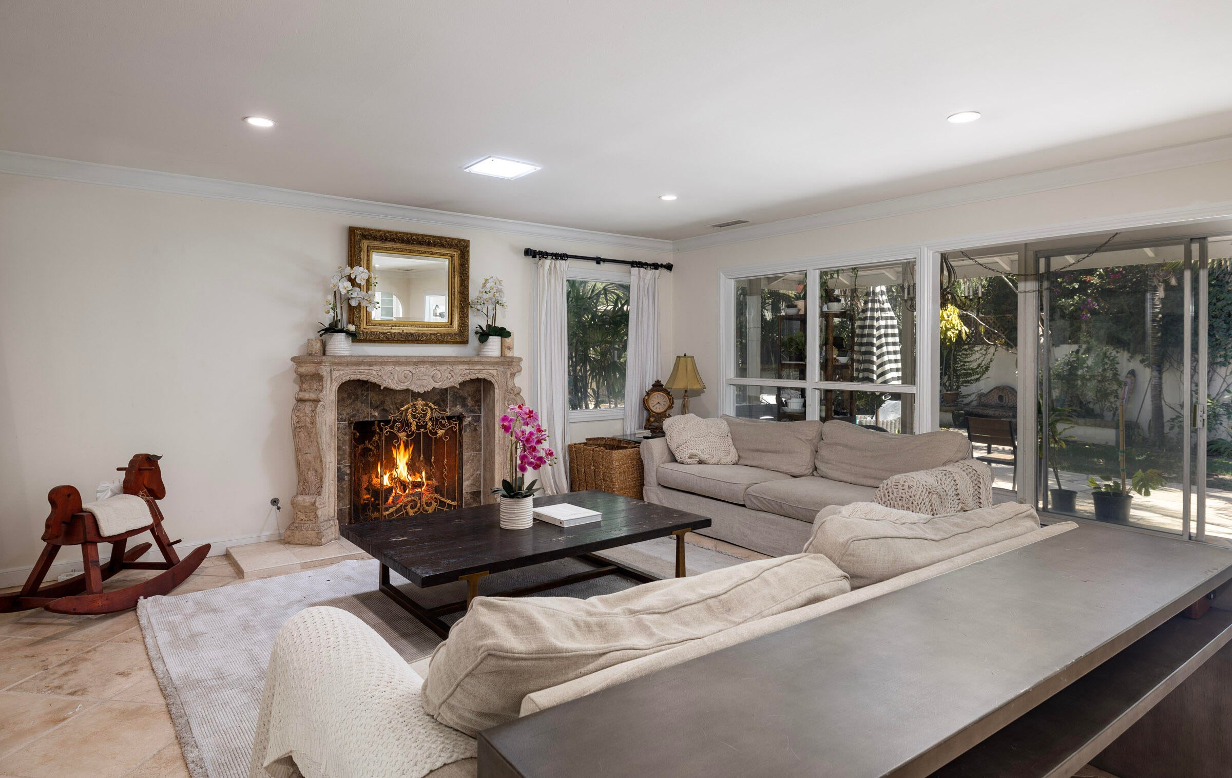
Enter an interest rate to see your estimated monthly payment.Come experience a luxurious tropical lifestyle without ever having to leave home. Situated on a quiet Cul-de-sac, this expansive 6-bedroom, 4-bath residence offers approximately 3,780 square feet of beautifully appointed living space, where generous proportions, thoughtful finishes and an exceptional sense of privacy come together to create a home that feels both refined and effortlessly comfortable. The tropical setting is immediately apparent. Lush, mature landscaping surrounds the property, while flagstone accents and numerous fountains introduce a calming sense of movement and serenity throughout the grounds. Six-foot stucco privacy walls create a secluded atmosphere rarely found in such a central Santa Barbara setting, allowing the outdoor spaces to feel like a private sanctuary. Multiple areas for gathering and entertaining are woven into the landscape, including a tropical tiki bar that adds a relaxed, playful touch to the resort-inspired environment. Inside, rich hardwood and travertine flooring add warmth, texture and timeless character throughout the home. The chef's kitchen is beautifully appointed with high-end appliances, including a Sub-Zero refrigerator and Wolf range, creating a space that is as functional as it is inviting. Whether preparing an intimate dinner, hosting family and friends or simply gathering around the kitchen at the end of the day, the home is designed to make everyday living feel special. The expansive primary suite offers a true retreat from the rest of the residence. Two walk-in closets provide exceptional storage, while the spa-inspired bath features a Jacuzzi tub and an impressive approximately 9-foot tiled shower, creating a private space designed for relaxation and rejuvenation. Five additional bedrooms and flexible living areas provide remarkable versatility, with ample room for family, guests, home offices, fitness space, recreation or extended stays. The scale of the residence allows everyone to enjoy their own space while still offering generous areas for gathering together. Outside, the property becomes an extension of the living space. The combination of tropical landscaping, flagstone patios, flowing fountains, privacy walls and inviting entertaining areas creates an atmosphere that feels distinctly removed from the ordinary. Mornings can begin surrounded by the sound of water and lush greenery, afternoons can be spent relaxing outdoors, and evenings naturally lend themselves to entertaining beneath the tropical canopy. With its substantial 3,780-square-foot floor plan, six bedrooms, four baths, beautifully appointed kitchen, luxurious primary suite, exceptional privacy and lush resort-inspired surroundings, this is a home designed not simply to be lived in, but to be experienced. It offers a rare opportunity to enjoy space, comfort and a relaxed tropical lifestyle while still embracing everything that makes Santa Barbara living so special.
| 3 weeks ago | Listing first seen on site | |
| 3 weeks ago | Listing updated with changes from the MLS |

Listing information is provided by Participants of the Santa Barbara Association of REALTORS MLS. IDX information is provided exclusively for personal, non-commercial use, and may not be used for any purpose other than to identify prospective properties consumers may be interested in purchasing. Information is deemed reliable but not guaranteed. Copyright 2026, Santa Barbara Association of REALTORS MLS.
Data last updated at: 2026-10-23 10:05 AM UTC
Did you know? You can invite friends and family to your search. They can join your search, rate and discuss listings with you.