
SEARCH PROPERTIES

Find your next home or explore sold properties on our search page. Click MORE to filter by price, square footage, location, and other features.
Note: Homes that are listed in multiple MLS areas may show up more than once.

Save
Ask
Tour
Hide
Share
$5,500,000
21 Days On Site

4691 Boulder Ridge Road
SANTA BARBARA, CA 93111

For Sale|Single Family Residence|Active
4
Beds
4
Total Baths
3
Full Baths
1
Partial Bath
4,148
SqFt
$1,326
/SqFt
2018
Built
Subdivision:
35 - Park Highlands
County:
Santa Barbara
Listing courtesy of Randy G Glick of Berkshire Hathaway HomeServices California Properties
4691 Boulder Ridge Road4691 Boulder Ridge Road4691 Boulder Ridge Road4691 Boulder Ridge Road
Save
Ask
Tour
Hide
Share

Mortgage Calculator

Monthly Payment (Est.)

Enter an interest rate to see your estimated monthly payment.
Calculator powered by Showcase IDX, a Constellation1 Company. Copyright ©2026 Information is deemed reliable but not guaranteed.

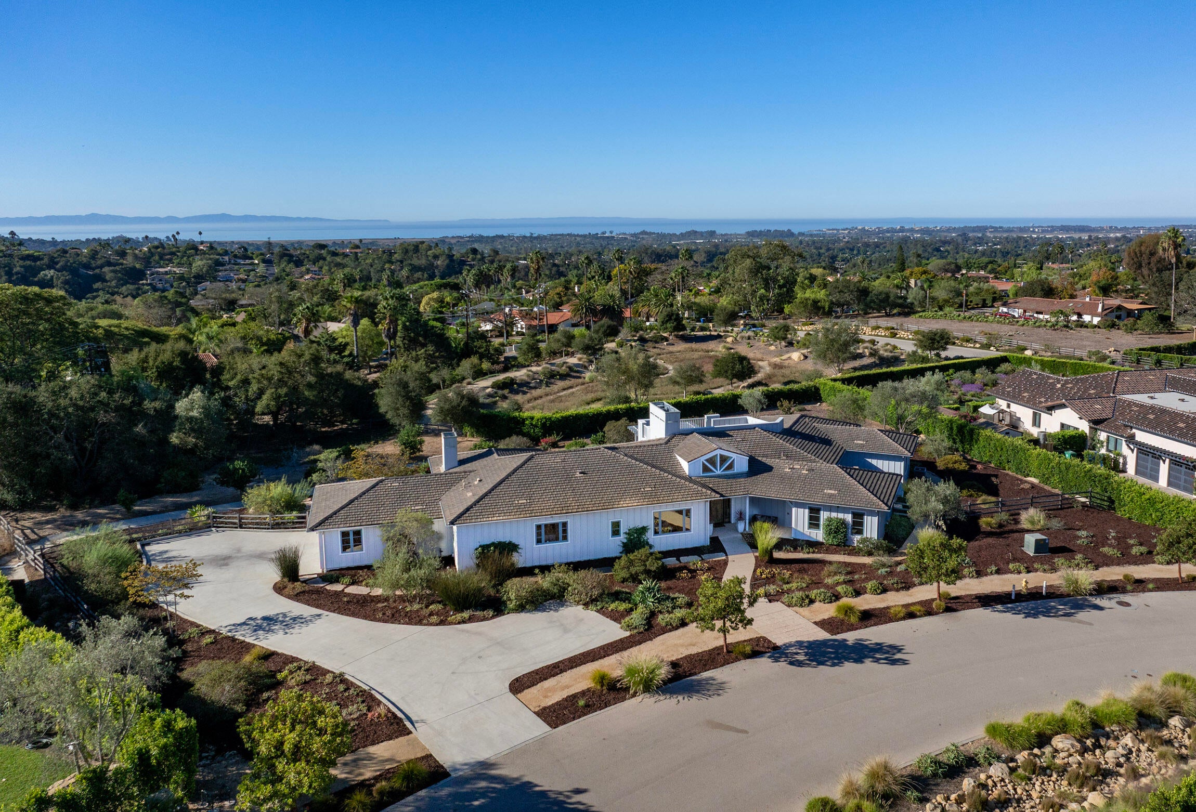
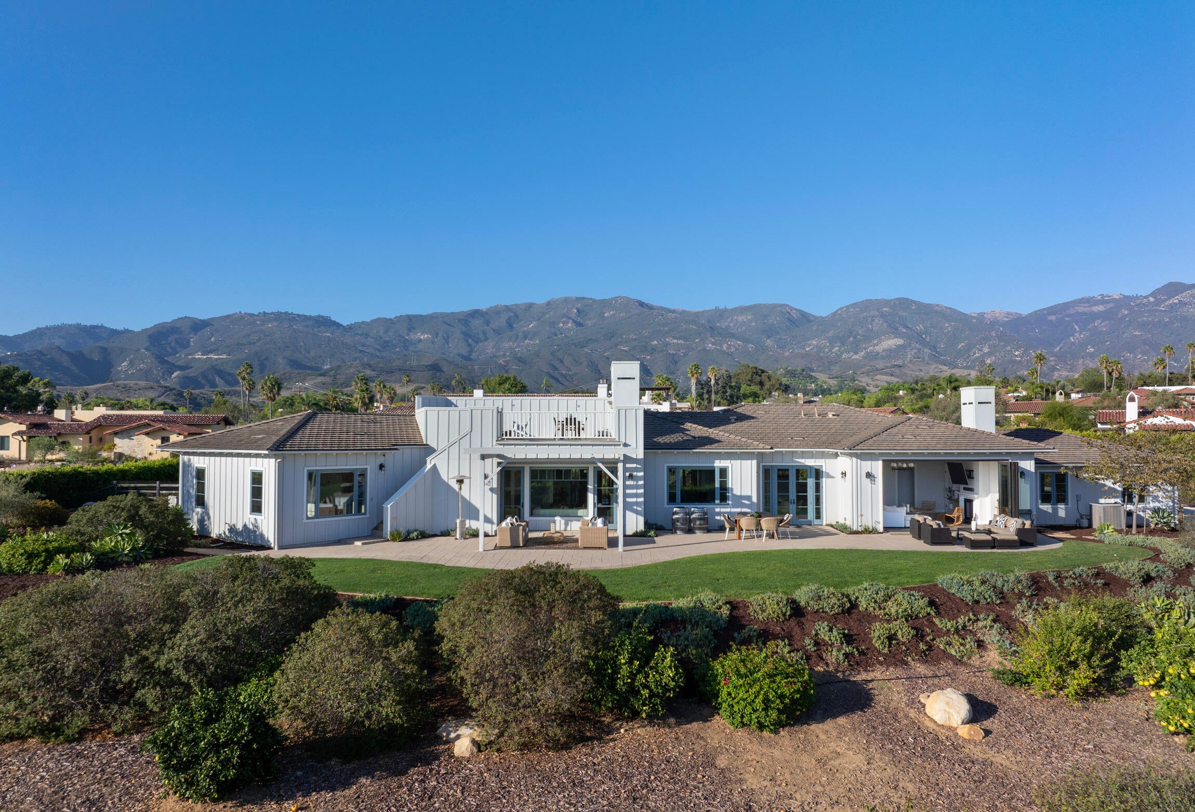
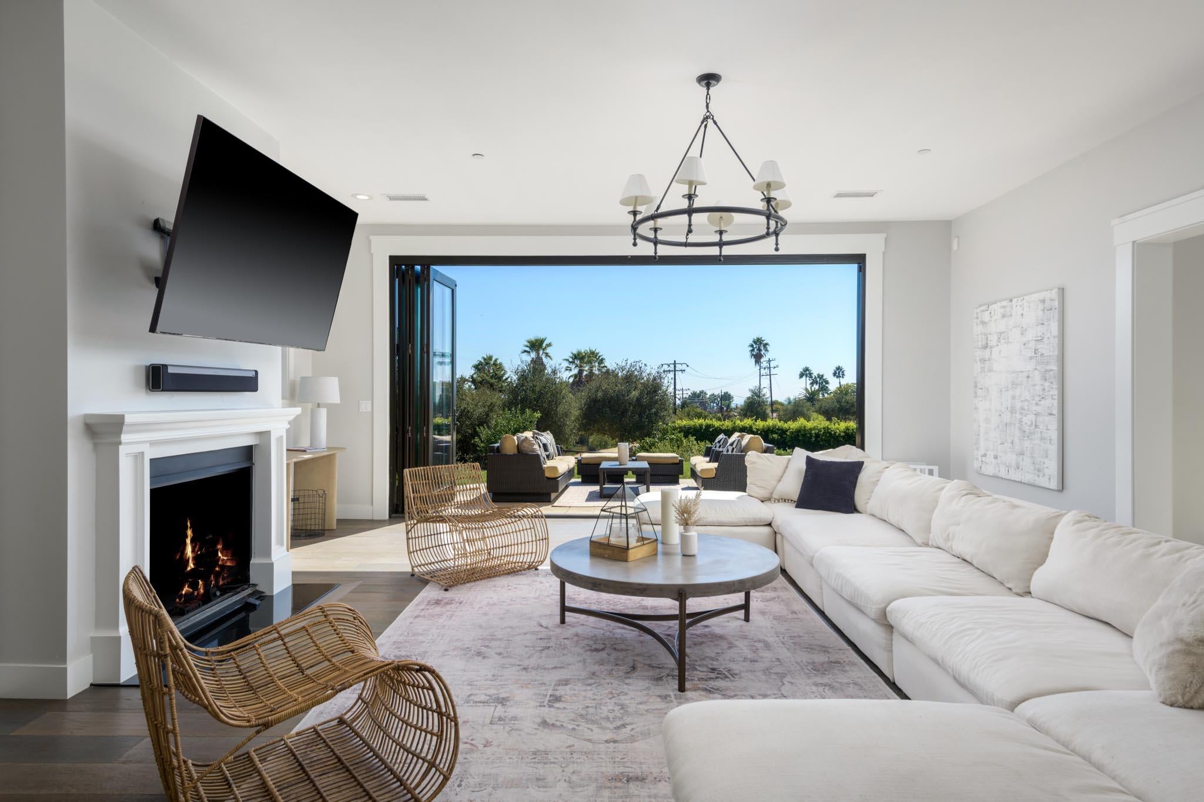
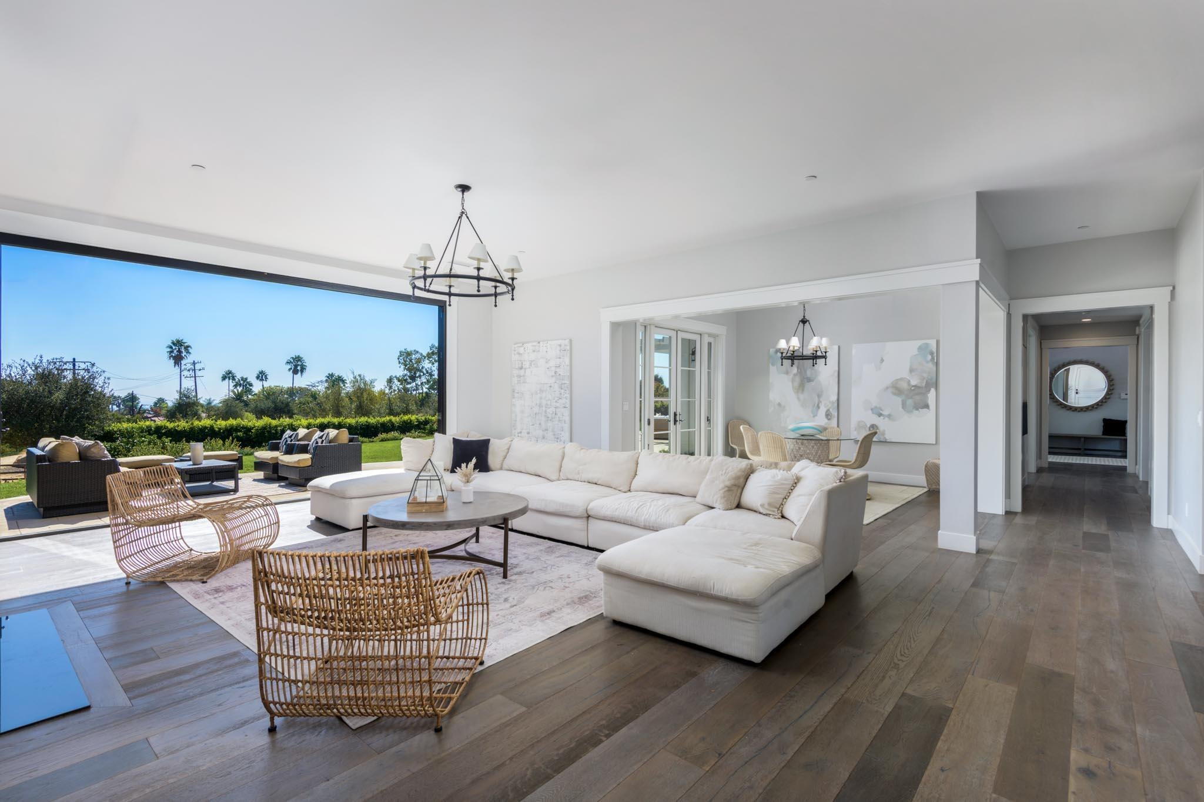
Stunning 4,100 sq. ft. single-level Modern Ranch set on a beautiful and usable 1.14-acre lot in the Santa Barbara foothills. Built in 2018, this south-facing home is set along San Antonio Creek Road in the serene Park Highlands neighborhood, where beautiful views in every direction and a peaceful setting feel a world away, yet everyday amenities are just minutes away. The thoughtfully designed floor plan offers spacious, open living with modern amenities throughout. A large family room with fireplace features expansive Nano sliding doors that open seamlessly to multiple outdoor sitting and entertaining areas. The gourmet kitchen includes a generous center island, custom cabinetry & Caesarstone countertops, and opens directly to the family room and surrounding views. The home also features a formal dining room, large office that can serve as an additional bedroom, and a second family room leading to the luxurious primary suite. The primary bedroom offers 10-foot ceilings, a spa-like bath with soaking tub and separate shower, and dual walk-in closets with custom built-ins. Originally a model home for the development (one of 17 homes at The Boulders), the property includes numerous upgrades such as wood flooring throughout, three fireplaces, automated shades in the primary bedroom, an oversized laundry room with cabinetry and sink, multiple sets of French doors, and exceptional storage. Soaring 18-foot ceilings welcome you in the entry, with 10-foot ceilings throughout much of the home. A truly special property offering beautiful grounds, a desirable neighborhood, and the ease of luxurious single-level living in the Santa Barbara foothills. Treat yourself to an exceptional Santa Barbara lifestyle.

Save
Ask
Tour
Hide
Share
Listing Snapshot
Price 
$5,500,000
Days On Site 
21 Days
Bedrooms 
4
Inside Area (SqFt) 
4,148 sqft
Total Baths 
4
Full Baths 
3
Partial Baths 
1
Lot Size 
1.14 Acres
Year Built 
2018
MLS Number 
26-3357
Status 
Active
Property Tax 
N/A
HOA/Condo/Coop Fees 
$300 monthly
Sq Ft Source 
N/A
Friends & Family
Recent Activity
3 weeks agoListing first seen on site
3 weeks agoListing updated with changes from the MLS
General Features
Acres 
1.14
Attached Garage 
Yes
Cross Street 
San Antonio Creek
Foundation 
Slab
Garage 
Yes
Garage Spaces 
2
Parking 
Attached
Parking Spaces 
4
Pets 
Yes
Property Sub Type 
Single Family Residence
Security 
Smoke Detector(s)Fire Sprinkler System
SqFt Total 
4165
Style 
ContemporaryRanchCustom Built
Zoning 
R-1
Interior Features
Appliances 
DishwasherDisposalMicrowaveWasherDryerRefrigeratorTankless Water HeaterBuilt-In Gas RangeWater Purifier RentedWine Refrigerator
Cooling 
Central AirCeiling Fan(s)
Fireplace 
Yes
Fireplace Features 
Living RoomFamily RoomGasOther
Fireplaces 
2
Flooring 
TileStone
Heating 
Forced Air
Interior 
Cathedral Ceiling(s)Low Flow Plumbing FixturesVaulted Ceiling(s)Recessed LightingDouble VanityWalk-In Closet(s)
Laundry Features 
Laundry Room
Window Features 
Window CoveringsDrapes
Bedroom 2 
Dimensions - 16.7 x 13.5Level - FirstArea - 225
Bedroom 3 
Dimensions - 15.11 x 14.0Level - FirstArea - 211
Breakfast Room 
Dimensions - 12.4 x 18.5Level - FirstArea - 229
Dining Room 
Dimensions - 14.9 x 16.6Level - FirstArea - 247
Kitchen 
Dimensions - 15.9 x 16.6Level - FirstArea - 263
Living Room 
Dimensions - 21.4 x 26.1Level - FirstArea - 558Description - Nano Doors
Master Bedroom 
Dimensions - 19.8 x 20.0Level - FirstArea - 396
Office 
Dimensions - 14.0 x 16.89Level - FirstArea - 236
Save
Ask
Tour
Hide
Share
Exterior Features
Construction Details 
StoneWood SidingOther
Fencing 
Back Yard
Lot Features 
Near Public Transit
Patio And Porch 
DeckPatioCoveredFront Porch
Roof 
TileOther
View 
Ocean
Waterview 
Ocean
Windows/Doors 
Window CoveringsDrapes
Community Features
Association Fee 
$300.0
Association Fee Frequency 
Monthly
MLS Area 
35 - SB/GOL NORTH
Financing Terms Available 
Cash
Schools
School District
Unknown
Elementary School
Mtn View
Middle School
LaColina
High School
San Marcos
Listing courtesy of Randy G Glick of Berkshire Hathaway HomeServices California Properties


Listing information is provided by Participants of the Santa Barbara Association of REALTORS MLS. IDX information is provided exclusively for personal, non-commercial use, and may not be used for any purpose other than to identify prospective properties consumers may be interested in purchasing. Information is deemed reliable but not guaranteed. Copyright 2026, Santa Barbara Association of REALTORS MLS.
Data last updated at: 2026-10-26 08:22 PM UTC

Neighborhood & Commute
Source: Walkscore
Disclosure: Community information and market data powered by Constellation Data Labs. Information is deemed reliable but not guaranteed.
Save
Ask
Tour
Hide
Share