
SEARCH PROPERTIES

Find your next home or explore sold properties on our search page. Click MORE to filter by price, square footage, location, and other features.
Note: Homes that are listed in multiple MLS areas may show up more than once.

Save
Ask
Tour
Hide
Share
$1,295,000
20 Days On Site

7825 Day Drive
GOLETA, CA 93117

For Sale|Residential|Active
3
Beds
3
Total Baths
2
Full Baths
1
Partial Bath
1,573
SqFt
$823
/SqFt
1998
Built
County:
Santa Barbara
Listing courtesy of The Ouellette Team of Century 21 Masters
7825 Day Drive7825 Day Drive7825 Day Drive7825 Day Drive
Save
Ask
Tour
Hide
Share

Mortgage Calculator

Monthly Payment (Est.)

Enter an interest rate to see your estimated monthly payment.
Calculator powered by Showcase IDX, a Constellation1 Company. Copyright ©2026 Information is deemed reliable but not guaranteed.

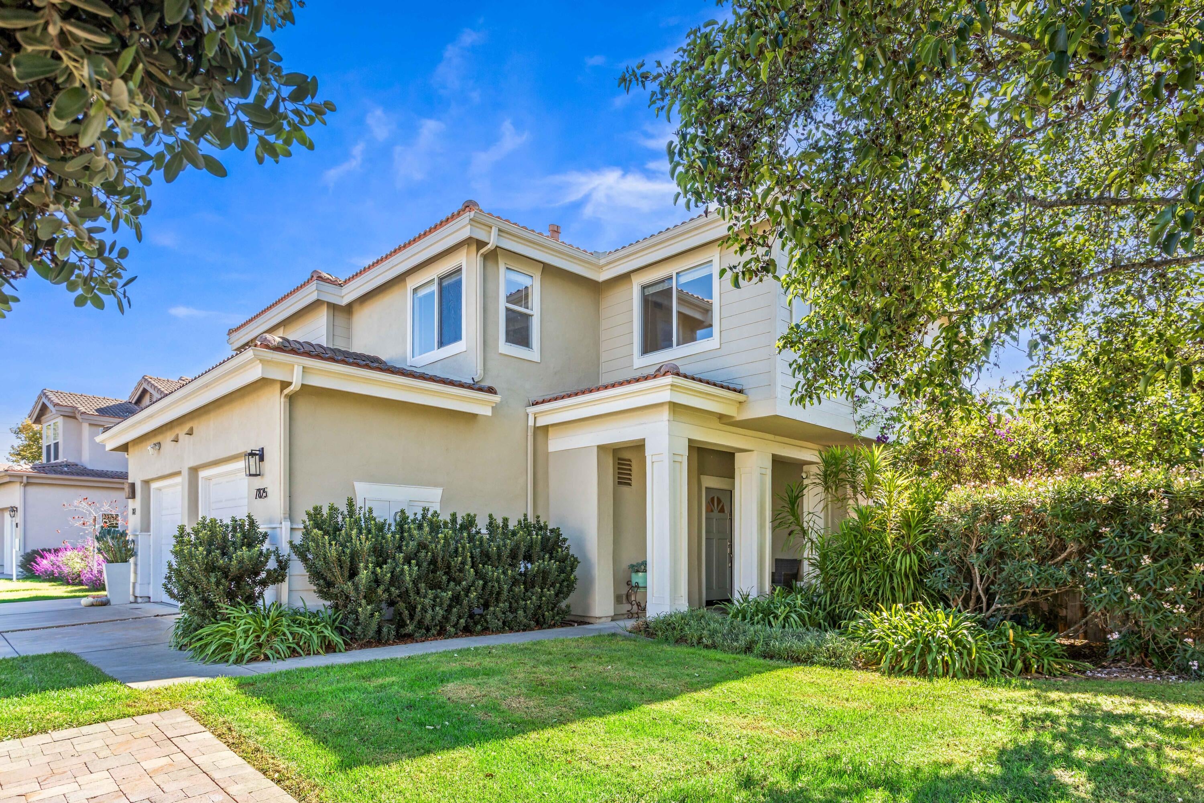
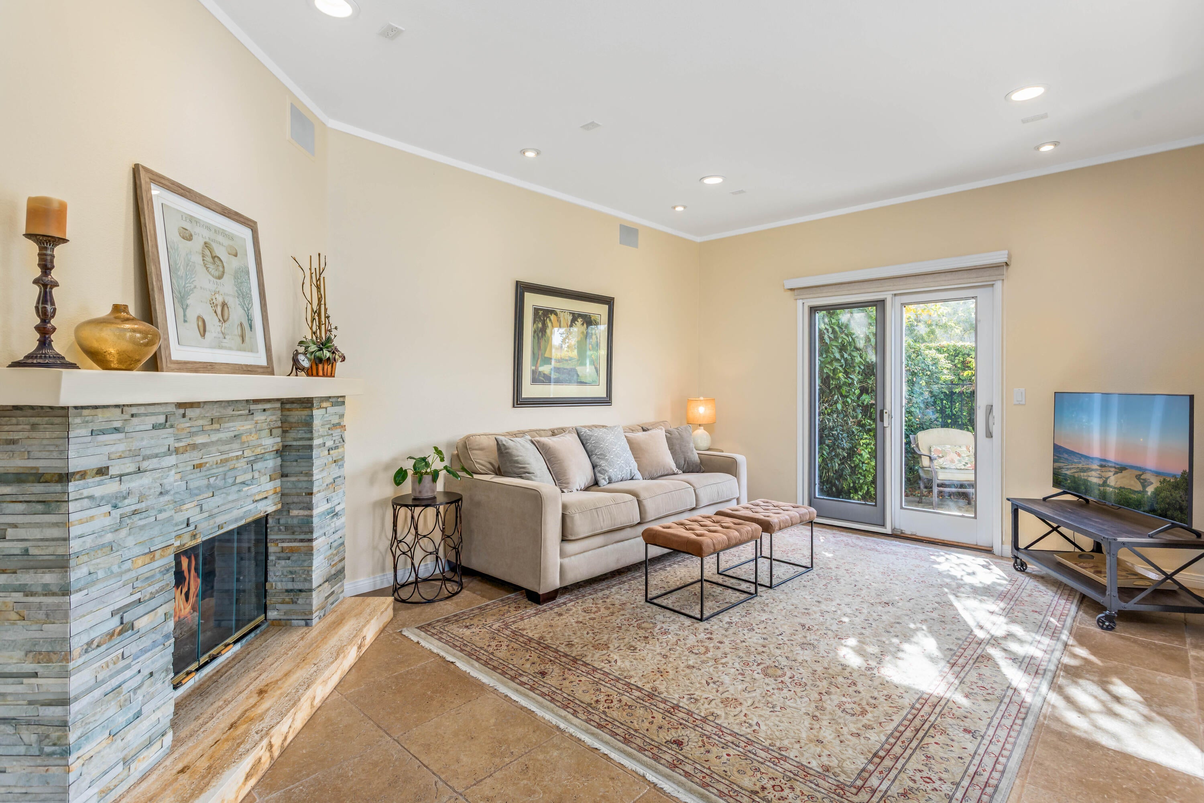
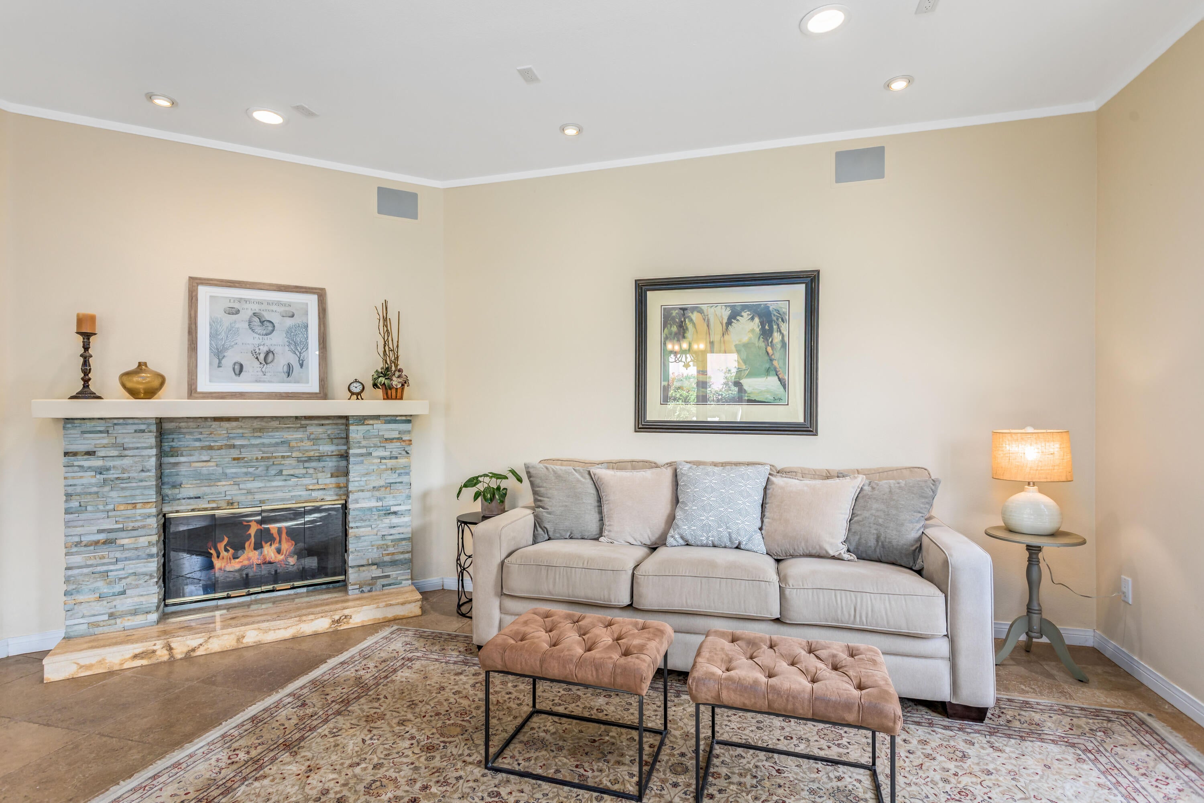
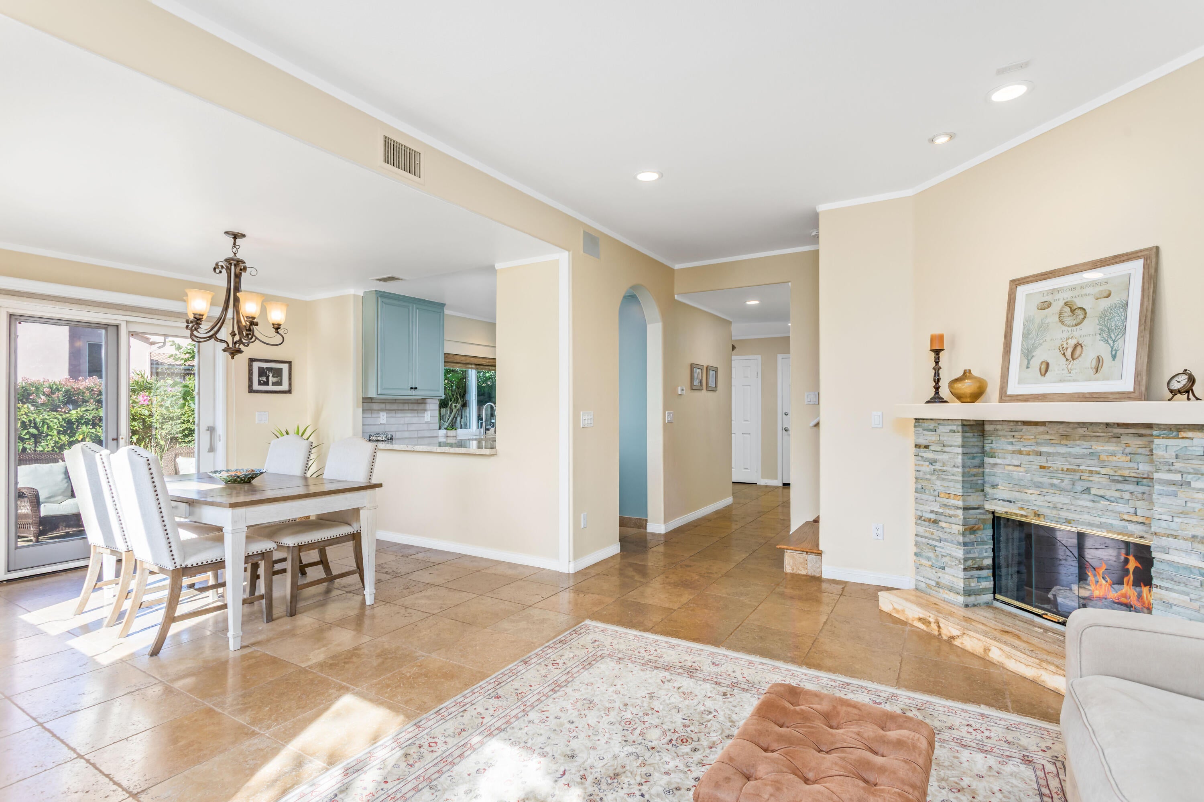
Rare, luxurious mountain view townhome with expansive rear greenbelt in Winchester Commons! Largest townhome model, turnkey 3 bedroom, 2.5 bath with A/C. Updated kitchen with gorgeous quartz counters, subway tile backsplash, coastal cabinetry & stainless appliances. Light filled dining room with crown moulding, seagrass roman shades throughout & open living room with upgraded fireplace stonework. Two large bedrooms with mountain views. Primary bedroom with ensuite bathroom, custom millwork, walk-in closet & greenbelt view. Two baths have been recently renovated. On a desirable private, quiet lot with no rear neighbors. Beautiful wraparound flagstone patio with dual sliders allows for gracious entertaining. Freshly painted inside & out. Single car garage with storage cabinets & workbench. New water softener, washer/dryer, & water heater. Association amenities include: pool and spa, clubhouse, tennis courts and large greenbelts, and lifetime roof & exterior paint. Close to Ellwood Preserve, the beach, shopping and Sandpiper Golf Club.

Save
Ask
Tour
Hide
Share
Listing Snapshot
Price 
$1,295,000
Days On Site 
20 Days
Bedrooms 
3
Inside Area (SqFt) 
1,573 sqft
Total Baths 
3
Full Baths 
2
Partial Baths 
1
Lot Size 
0.07 Acres
Year Built 
1998
MLS Number 
26-3365
Status 
Active
Property Tax 
N/A
HOA/Condo/Coop Fees 
$598 monthly
Sq Ft Source 
N/A
Friends & Family
Recent Activity
3 days agoPrice changed to $1,295,000
3 days agoListing updated with changes from the MLS
3 weeks agoStatus changed to Active
3 weeks agoListing first seen on site
General Features
Acres 
0.07
Attached Garage 
Yes
Cross Street 
Winchester Canyon
Garage 
Yes
Garage Spaces 
1
Levels 
Two
Parking 
Attached
Pets 
Yes
Property Condition 
Updated/Remodeled
Security 
Smoke Detector(s)
SqFt Total 
1573
Utilities 
Underground Utilities
Zoning 
R-1
Interior Features
Appliances 
Water SoftenerDishwasherDisposalMicrowaveWasherDryerRefrigeratorGas Range
Cooling 
Central Air
Fireplace 
Yes
Fireplace Features 
Living Room
Flooring 
CarpetTile
Heating 
Forced Air
Interior 
Walk-In Closet(s)
Laundry Features 
In Garage
Window Features 
Window CoveringsBlinds
Bedroom 2 
Dimensions - 12.2 x 14.9Level - SecondArea - 181Description - Beautiful mountain views
Bedroom 3 
Dimensions - 10.6 x 15.4Level - SecondArea - 163Description - Beautiful mountain views
Dining Room 
Dimensions - 11.2 x 10.4Level - FirstArea - 116Description - Spacious area, opens to patio, serving access from kitchen
Kitchen 
Dimensions - 8.69 x 11.6Level - FirstArea - 100Description - Beautifully updated with quartz counters, coastal cabinetry, stainless appliances
Living Room 
Dimensions - 12.2 x 20.2Level - FirstArea - 246Description - Light filled, open floor plan with custom fireplace & patio access
Master Bedroom 
Dimensions - 12.2 x 18.3Level - SecondArea - 223Description - Greenbelt views, ensuite bath, walk-in closet
Save
Ask
Tour
Hide
Share
Exterior Features
Construction Details 
Wood SidingStucco
Fencing 
Back Yard
Lot Features 
Near Public Transit
Patio And Porch 
Wrap Around
Roof 
Tile
Windows/Doors 
Window CoveringsBlinds
Community Features
Association Amenities 
ClubhousePoolSpa/Hot TubTennis Court(s)
Association Fee 
$598.0
Association Fee Frequency 
Monthly
Community Features 
SidewalksStreet Lights
MLS Area 
35 - SB/GOL NORTH
Financing Terms Available 
CashConventional
Schools
School District
Unknown
Elementary School
Brandon
Middle School
Gol Valley
High School
Dos Pueblos
Listing courtesy of The Ouellette Team of Century 21 Masters


Listing information is provided by Participants of the Santa Barbara Association of REALTORS MLS. IDX information is provided exclusively for personal, non-commercial use, and may not be used for any purpose other than to identify prospective properties consumers may be interested in purchasing. Information is deemed reliable but not guaranteed. Copyright 2026, Santa Barbara Association of REALTORS MLS.
Data last updated at: 2026-10-26 08:22 PM UTC

Neighborhood & Commute
Source: Walkscore
Disclosure: Community information and market data powered by Constellation Data Labs. Information is deemed reliable but not guaranteed.
Save
Ask
Tour
Hide
Share