
SEARCH PROPERTIES

Find your next home or explore sold properties on our search page. Click MORE to filter by price, square footage, location, and other features.
Note: Homes that are listed in multiple MLS areas may show up more than once.

Save
Ask
Tour
Hide
Share
$3,439,000
18 Days On Site

4596 Sierra Madre Drive
SANTA BARBARA, CA 93110

For Sale|Residential|Active
4
Beds
3
Total Baths
3
Full Baths
3,003
SqFt
$1,145
/SqFt
1987
Built
County:
Santa Barbara
Listing courtesy of William M Reed of Village Properties - 1
4596 Sierra Madre Drive4596 Sierra Madre Drive4596 Sierra Madre Drive4596 Sierra Madre Drive
Save
Ask
Tour
Hide
Share

Mortgage Calculator

Monthly Payment (Est.)

Enter an interest rate to see your estimated monthly payment.
Calculator powered by Showcase IDX, a Constellation1 Company. Copyright ©2026 Information is deemed reliable but not guaranteed.

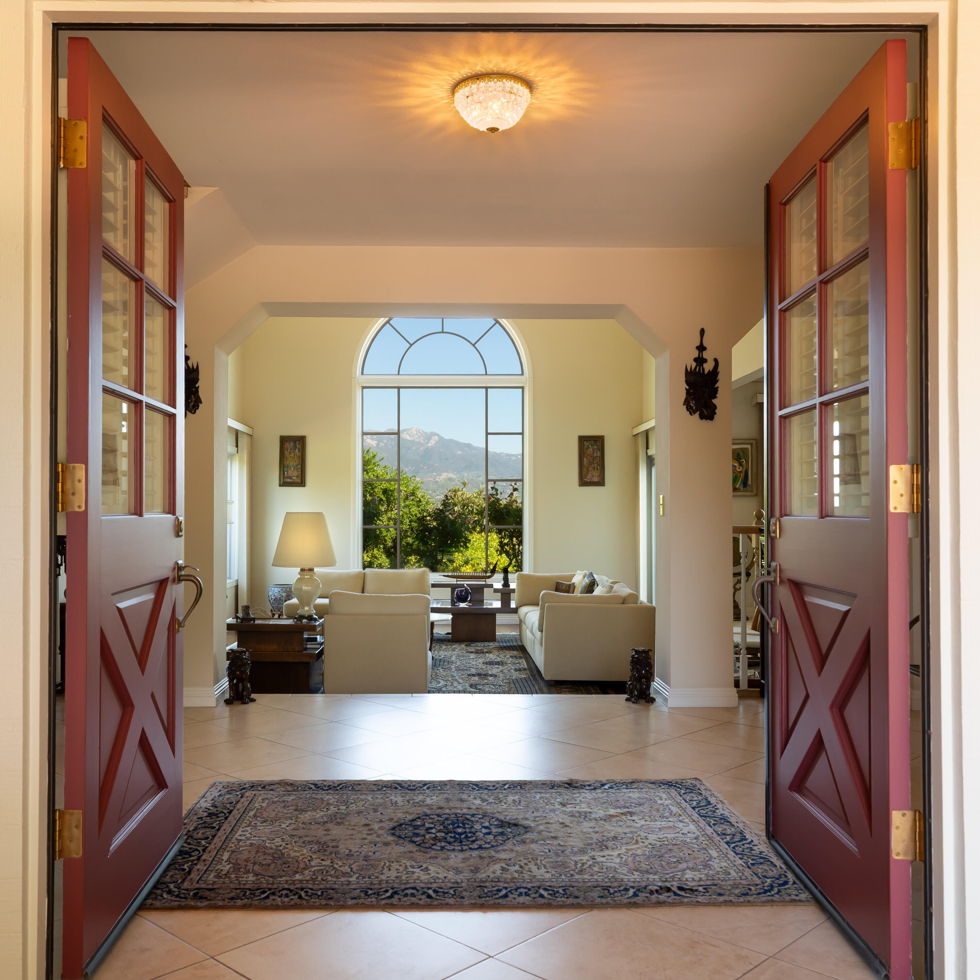
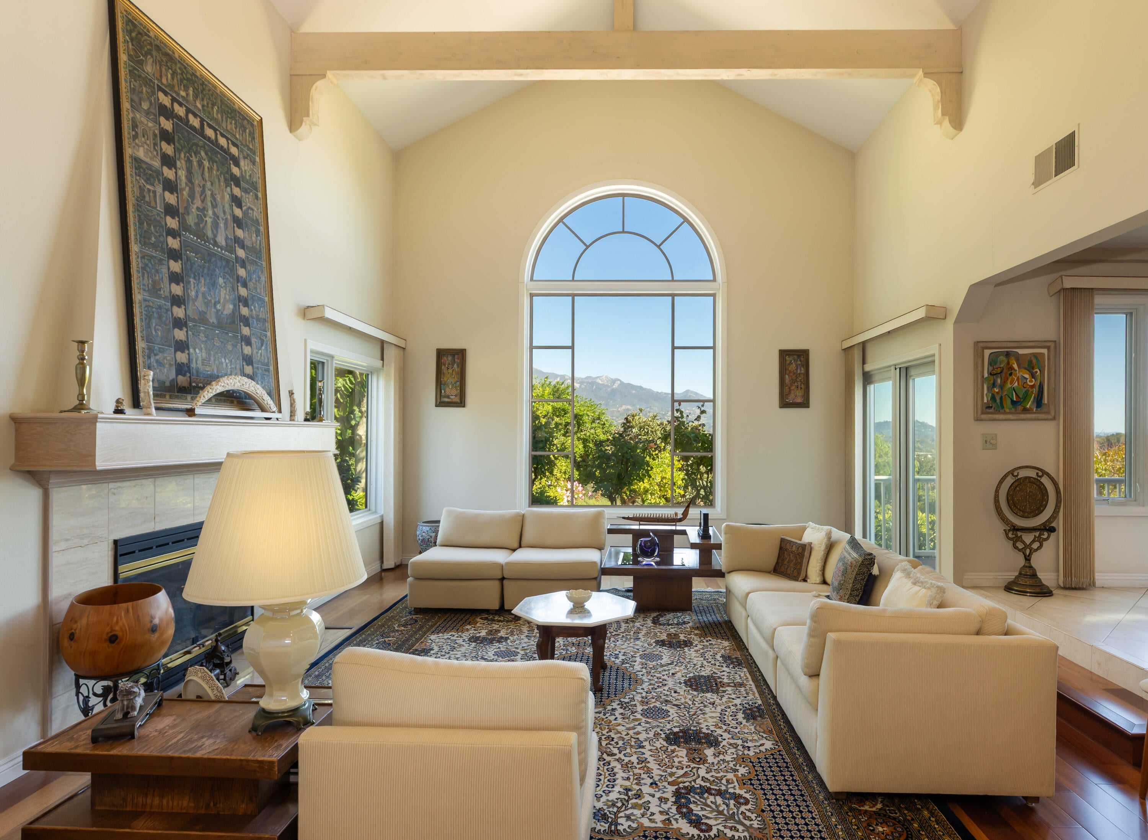
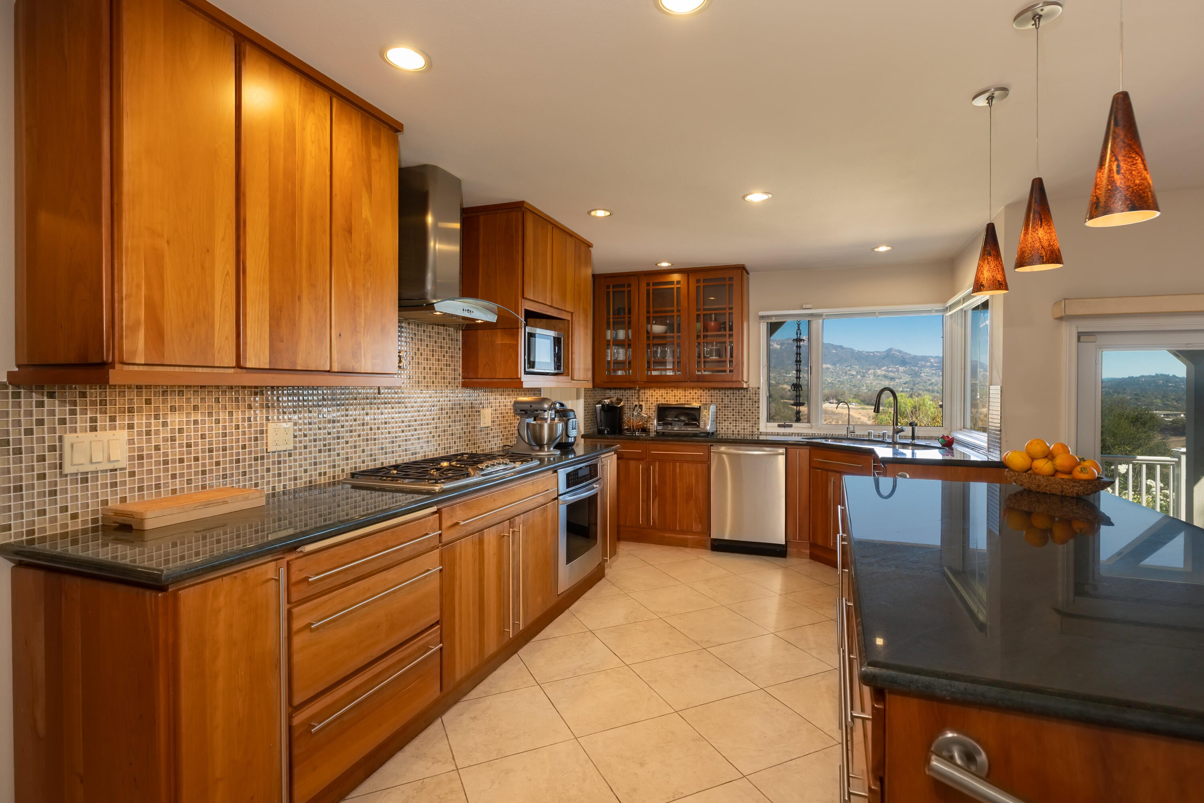
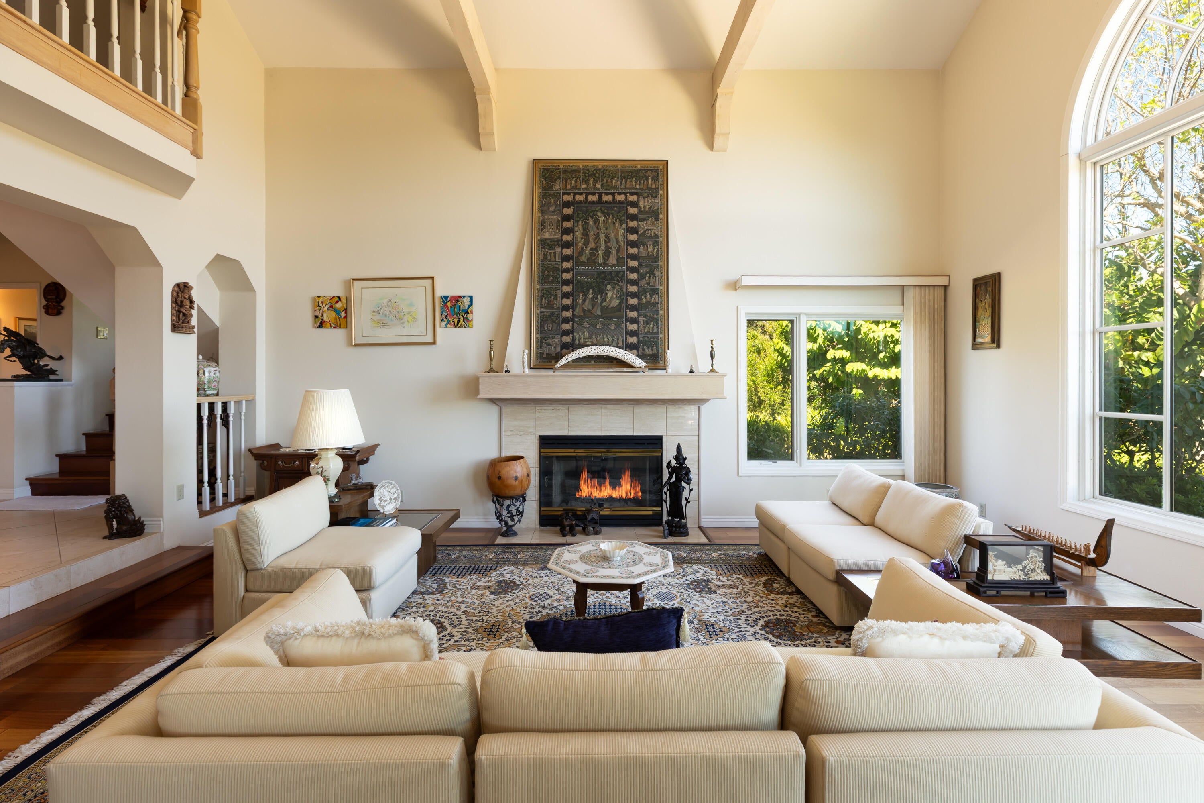
Rarely available in the exclusive gated community of Sierra Madre, this exceptional residence offers panoramic Santa Ynez Mountain views, generous living spaces, and an ideal indoor-outdoor lifestyle. From the moment you enter, dramatic picture windows in the grand living room frame breathtaking mountain vistas and fill the home with natural light. Cathedral and vaulted ceilings enhance the sense of space, while two fireplaces add warmth and character throughout. The extensively updated kitchen is designed with both everyday living and entertaining in mind, opening to a comfortable adjoining den where guests can gather while meals are prepared. Enjoy multiple dining options, including a formal dining room and a casual breakfast area, with easy access to the expansive outdoor deck, beautifully landscaped gardens,inviting patios-perfect for entertaining,relaxing,and taking in the surrounding scenery. Additional features include, Stiltz Elevator/lift system allows easy access to 2nd floor without stairs , Cathedral and vaulted ceilings, large 3 car garage, panoramic views from inside and out, community pool with spa only ,12 homes in Sierra Madre, two fireplaces, peek of the ocean

Save
Ask
Tour
Hide
Share
Listing Snapshot
Price 
$3,439,000
Days On Site 
18 Days
Bedrooms 
4
Inside Area (SqFt) 
3,003 sqft
Total Baths 
3
Full Baths 
3
Partial Baths 
N/A
Lot Size 
0.15 Acres
Year Built 
1987
MLS Number 
26-3393
Status 
Active
Property Tax 
N/A
HOA/Condo/Coop Fees 
N/A
Sq Ft Source 
N/A
Friends & Family
Recent Activity
3 weeks agoListing first seen on site
3 weeks agoListing updated with changes from the MLS
General Features
Acres 
0.15
Cross Street 
Paderno Ct
Foundation 
Slab
Garage 
Yes
Garage Spaces 
3
Levels 
Two
Pets 
Yes
Security 
Security SystemSmoke Detector(s)
SqFt Total 
3003
Style 
Cape Cod
Zoning 
Other
Interior Features
Appliances 
Gas CooktopDishwasherDisposalMicrowaveWasherDryerRefrigeratorGas RangeBuilt-In Gas OvenBuilt-In Gas Range
Cooling 
Central Air
Fireplace 
Yes
Fireplace Features 
Living RoomFamily Room
Fireplaces 
2
Flooring 
CarpetTile
Heating 
Forced Air
Interior 
Cathedral Ceiling(s)Walk-In Closet(s)
Laundry Features 
In Garage
Window Features 
Window CoveringsBlinds
Save
Ask
Tour
Hide
Share
Exterior Features
Patio And Porch 
DeckPatioRear PorchScreened
Roof 
Tile
Windows/Doors 
Window CoveringsBlinds
Community Features
Association Amenities 
PoolSpa/Hot Tub
MLS Area 
35 - SB/GOL NORTH
Financing Terms Available 
CashConventional
Schools
School District
Unknown
Elementary School
Foothill
Middle School
LaColina
High School
San Marcos
Listing courtesy of William M Reed of Village Properties - 1


Listing information is provided by Participants of the Santa Barbara Association of REALTORS MLS. IDX information is provided exclusively for personal, non-commercial use, and may not be used for any purpose other than to identify prospective properties consumers may be interested in purchasing. Information is deemed reliable but not guaranteed. Copyright 2026, Santa Barbara Association of REALTORS MLS.
Data last updated at: 2026-10-26 08:22 PM UTC

Neighborhood & Commute
Source: Walkscore
Disclosure: Community information and market data powered by Constellation Data Labs. Information is deemed reliable but not guaranteed.
Save
Ask
Tour
Hide
Share