

285 Middle RoadSANTA BARBARA, CA 93108
Mortgage Calculator
Monthly Payment (Est.)
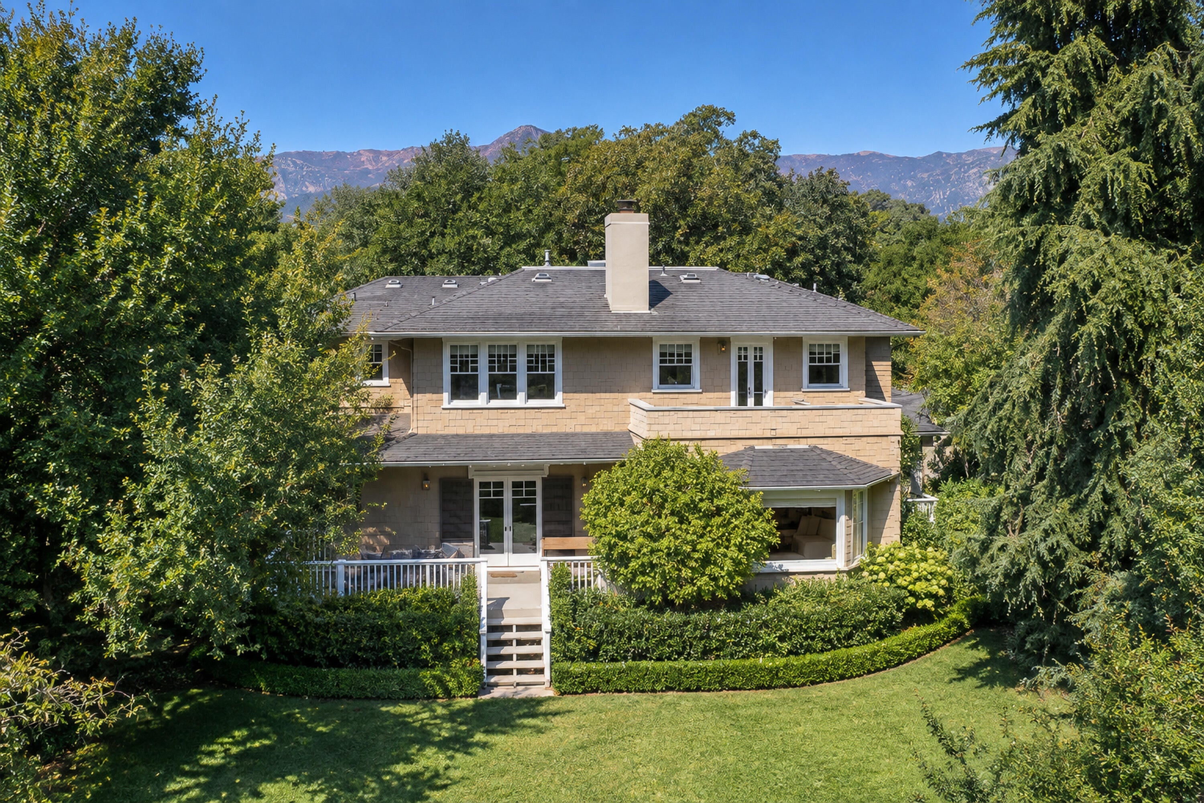
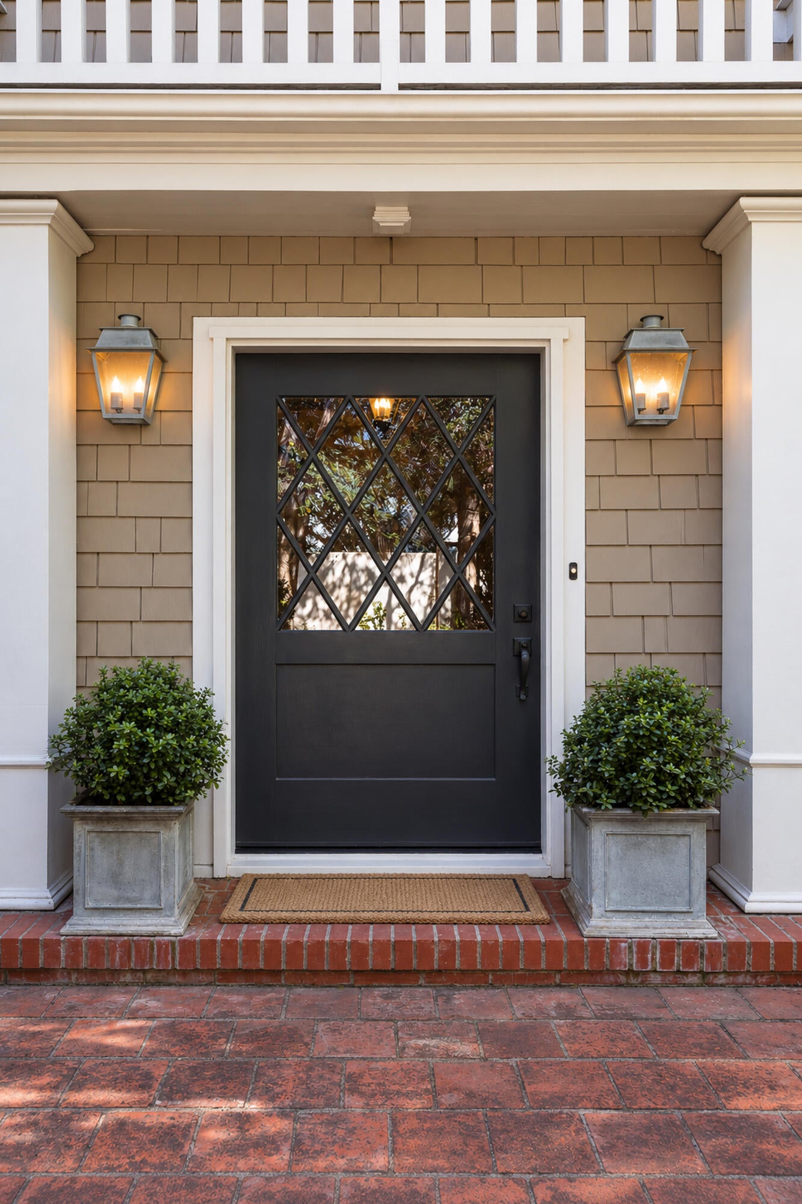
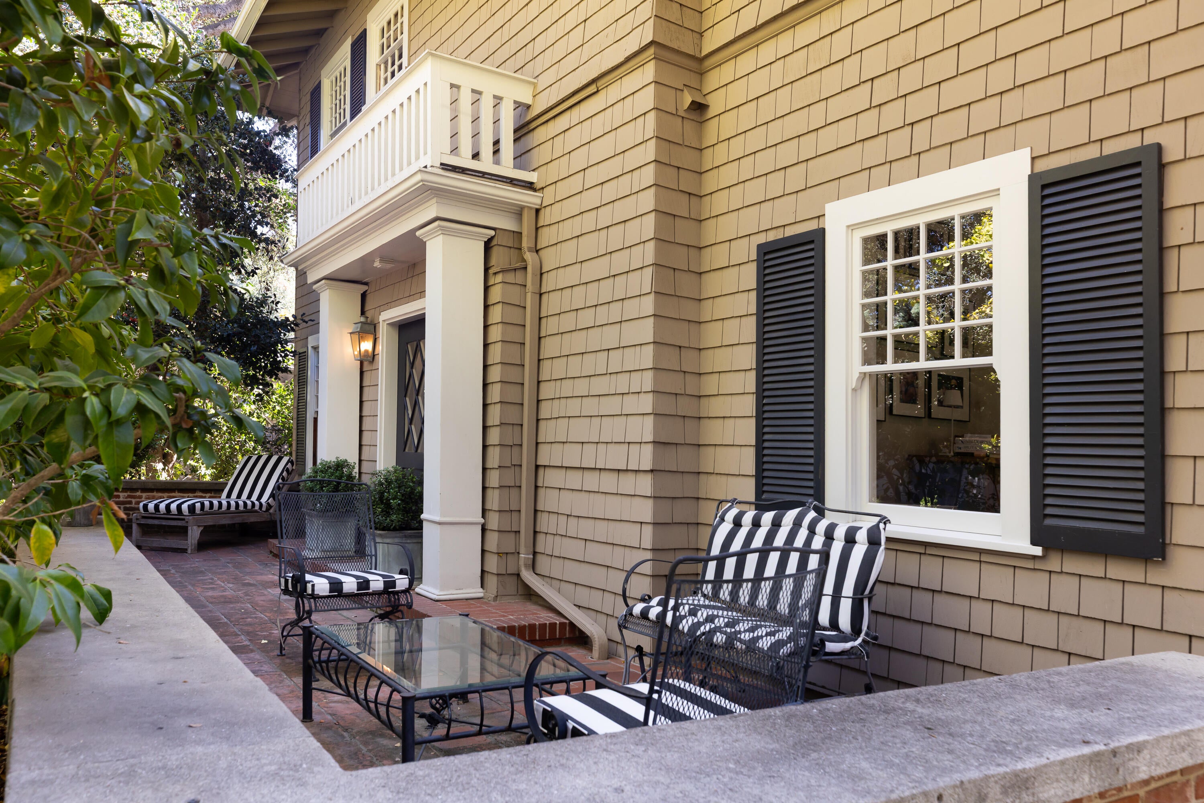
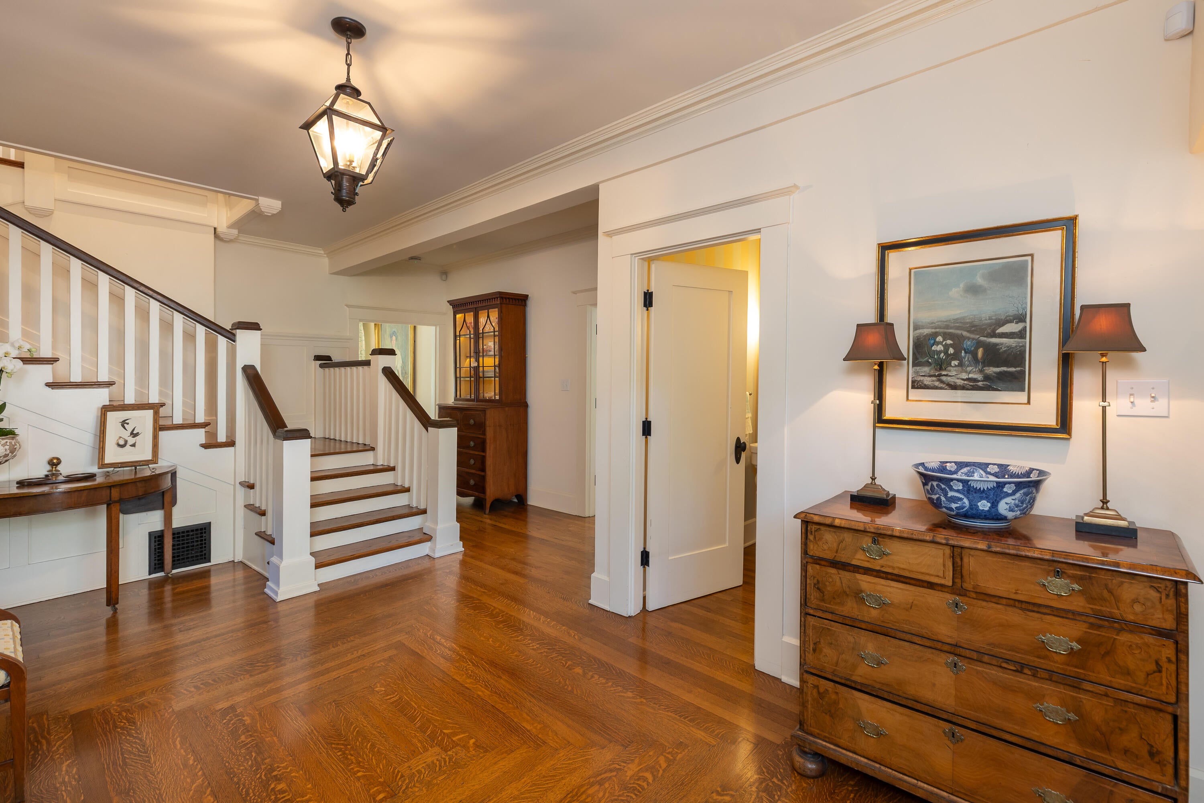
Enter an interest rate to see your estimated monthly payment.Filled with character, charm, and timeless elegance, this enchanting Craftsman-style estate is ideally situated near Montecito's coveted Lower Village. Built in 1914 and lovingly cared for by the same family for over three decades, this special property offers a rare blend of historic craftsmanship, gracious living, and beautifully maintained grounds. The 3,974 +/- sq ft main residence features four bedrooms, three full bathrooms, and a powder room, with exquisite architectural details and a light-filled floor plan designed for comfortable living and effortless entertaining. Spacious living and family rooms, a dedicated office, and rich wood floors create a warm, timeless atmosphere. The inviting kitchen is highlighted by marble countertops, a wall of paned windows, a spacious breakfast area, and a butler's pantry. Upstairs, all four bedrooms offer a sense of privacy and retreat. The stunning primary suite is distinguished by vaulted, beamed ceilings and a spacious walk-in closet, complemented by an en-suite bath featuring both a tub and separate shower. A peaceful and inviting sanctuary, it reflects the home's enduring character and gracious style. Set on approximately 0.62 acres, the sun-drenched, south-facing grounds are a garden lover's delight, featuring mature landscaping, specimen trees, flourishing rose gardens, and fruit trees. Charming outdoor spaces and inviting decks overlook intimate garden settings, while a spacious lawn provides a wonderful backdrop for relaxation and entertaining. Secluded and serene, the grounds capture the quintessential appeal of Montecito living. A detached 919 +/- sq ft Moody Sisters cottage offers exceptional versatility and its own distinctive character. Featuring one bedroom, a loft, and one-and-a-half bathrooms, a full kitchen, an inviting living area, and vaulted, beamed ceilings, the cottage is a charming private retreat for guests, extended family, or additional living flexibility. The beautiful primary bedroom, complete with a fireplace and picture windows, creates a warm and inviting sanctuary. A Dutch door entry adds a delightful touch of vintage charm. Separate driveway access and a dedicated carport provide added convenience, while the main residence enjoys its own two-car carport. Substantial yet intimate, this lovingly maintained estate is a rare offering that celebrates the enduring beauty of Montecito's architectural heritage. Ideally located within the Montecito Union School District and moments from Butterfly Beach, acclaimed restaurants, boutique shopping, and the village charm of Lower Montecito, this treasured property invites its next owner to embrace a truly special way of life.
| 2 weeks ago | Listing first seen on site | |
| 2 weeks ago | Listing updated with changes from the MLS |

Listing information is provided by Participants of the Santa Barbara Association of REALTORS MLS. IDX information is provided exclusively for personal, non-commercial use, and may not be used for any purpose other than to identify prospective properties consumers may be interested in purchasing. Information is deemed reliable but not guaranteed. Copyright 2026, Santa Barbara Association of REALTORS MLS.
Data last updated at: 2026-10-26 08:22 PM UTC
Did you know? You can invite friends and family to your search. They can join your search, rate and discuss listings with you.