

1370 Plaza De SonadoresSANTA BARBARA, CA 93108
Mortgage Calculator
Monthly Payment (Est.)
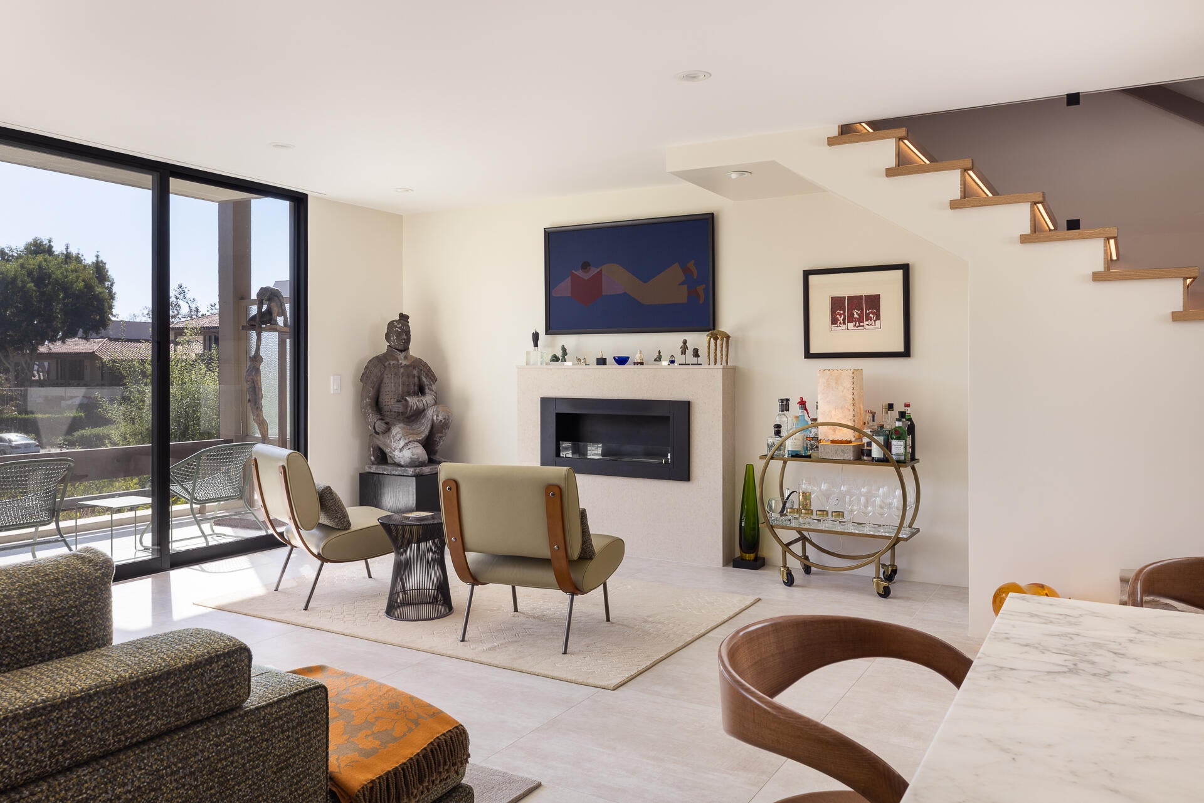
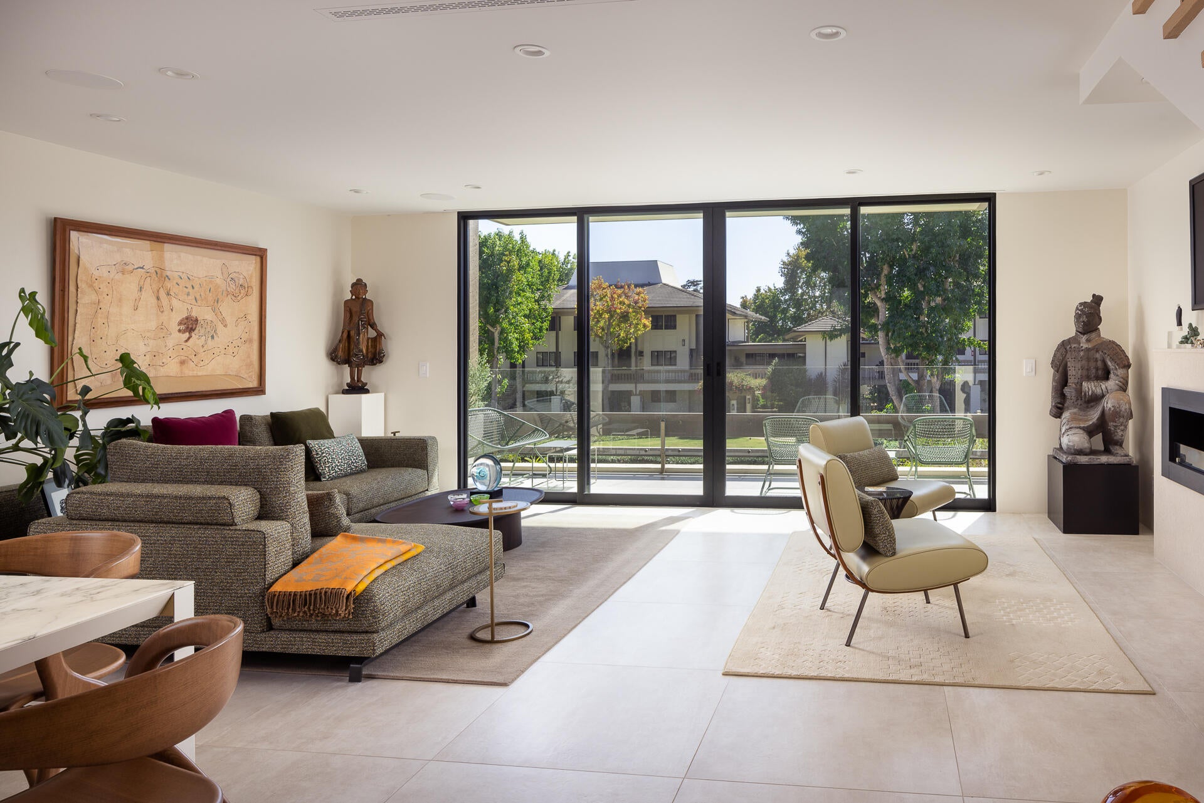
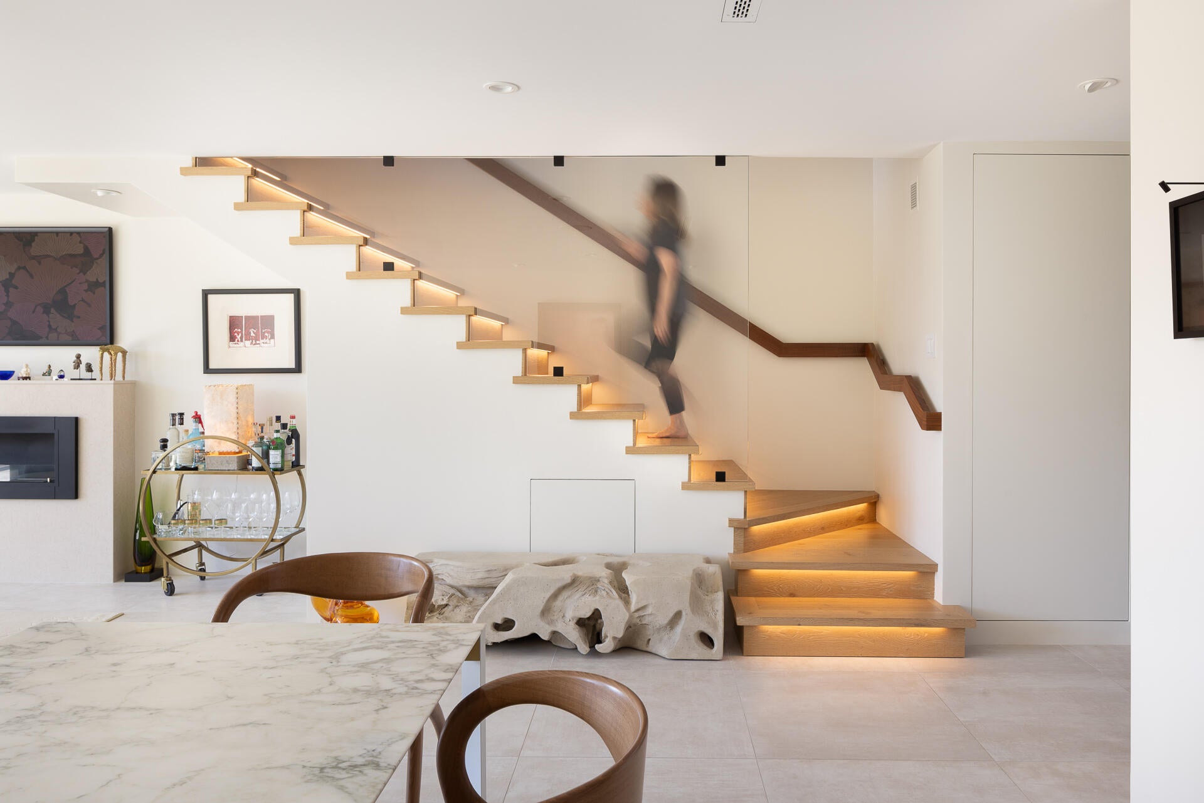
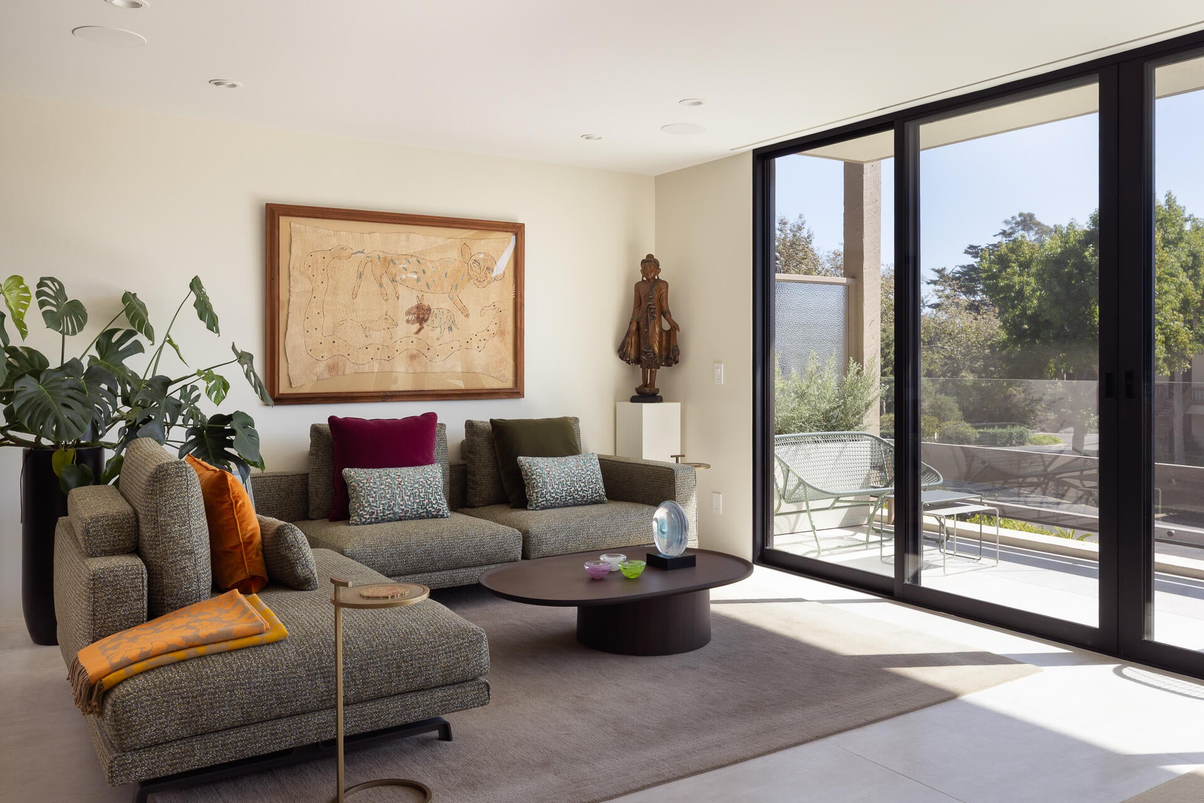
Enter an interest rate to see your estimated monthly payment.Some homes are updated. This one was reimagined. Taken down to the studs and rebuilt over 18 months, this Bonnymede townhome pairs sunlit, south-facing rooms with warm marble, brass, and oak. The jewel-box powder room, wrapped in a sea-green wallcovering with hidden vintage map details, stops guests in their tracks. Two bedrooms, two and a half baths, central air conditioning, and impeccable taste throughout. It's a rare find in this gated oceanfront enclave. Respected general contractor Manzo Construction, Inc. brought care to every detail of the approximately 1,476-square-foot home. The work is done. Simply unpack, then head down to the beach. Light sets the tone. Fleetwood floor-to-ceiling windows and sliders open to the patio and fill the living areas with sunshine all day, while electric shades soften the glow at the touch of a button. A linear fireplace anchors the living room, and beside it a floating oak staircase rises, each tread softly lit. The kitchen pairs custom cabinetry and marble counters with new Sub-Zero and Wolf appliances. Upstairs, wide-plank oak floors lead to two primary suites, one opening to a balcony. Both baths are fully remodeled with marble counters, and the primary bath adds a steam shower, a jetted soaking tub, and a TOTO Neorest toilet. Built-ins, custom closets, new HVAC, in-ceiling speakers, a stacking washer and dryer, a sunny garden patio, and two garage spaces complete the picture. Then there's Bonnymede itself: private beach access, a pool, spa, and tennis court, and garden paths to the shore, all behind a gate staffed 24/7. Butterfly Beach, the Biltmore and its Coral Casino, the Rosewood Miramar, and Coast Village Road are all moments away. For anyone who has been waiting for the right Bonnymede home, this is the one.
| 2 weeks ago | Listing first seen on site | |
| 2 weeks ago | Listing updated with changes from the MLS |

Listing information is provided by Participants of the Santa Barbara Association of REALTORS MLS. IDX information is provided exclusively for personal, non-commercial use, and may not be used for any purpose other than to identify prospective properties consumers may be interested in purchasing. Information is deemed reliable but not guaranteed. Copyright 2026, Santa Barbara Association of REALTORS MLS.
Data last updated at: 2026-10-26 09:20 PM UTC
Did you know? You can invite friends and family to your search. They can join your search, rate and discuss listings with you.