

Save
Ask
Tour
Hide
$1,795,000
2 Days On Site
2135 Chapala StreetSANTA BARBARA, CA 93105
For Sale|Single Family Residence|Active
2
Beds
2
Total Baths
2
Full Baths
1,042
SqFt
$1,723
/SqFt
1926
Built
Subdivision:
15 or 20 - Downtown
County:
Santa Barbara
Listing courtesy of John Thyne of Thyne Real Estate Group
Save
Ask
Tour
Hide
Mortgage Calculator
Monthly Payment (Est.)
Enter an interest rate to see your estimated monthly payment.Calculator powered by Showcase IDX, a Constellation1 Company. Copyright ©2026 Information is deemed reliable but not guaranteed.
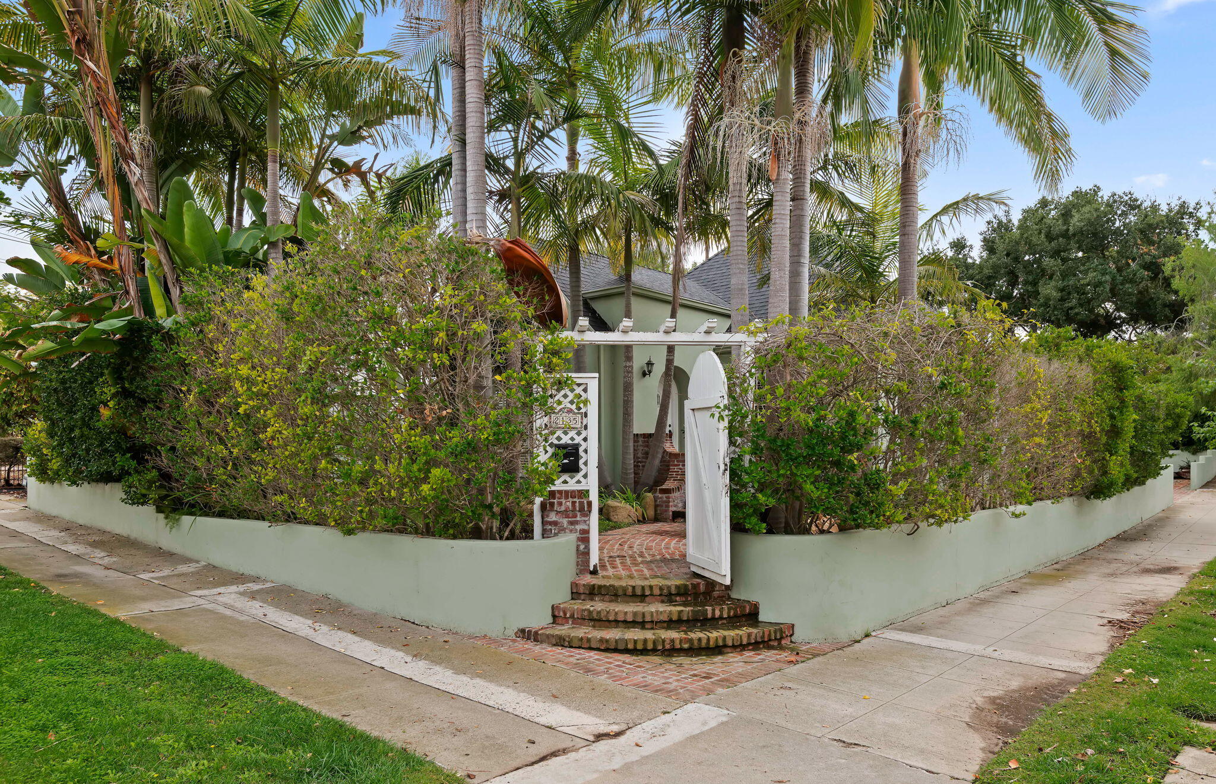
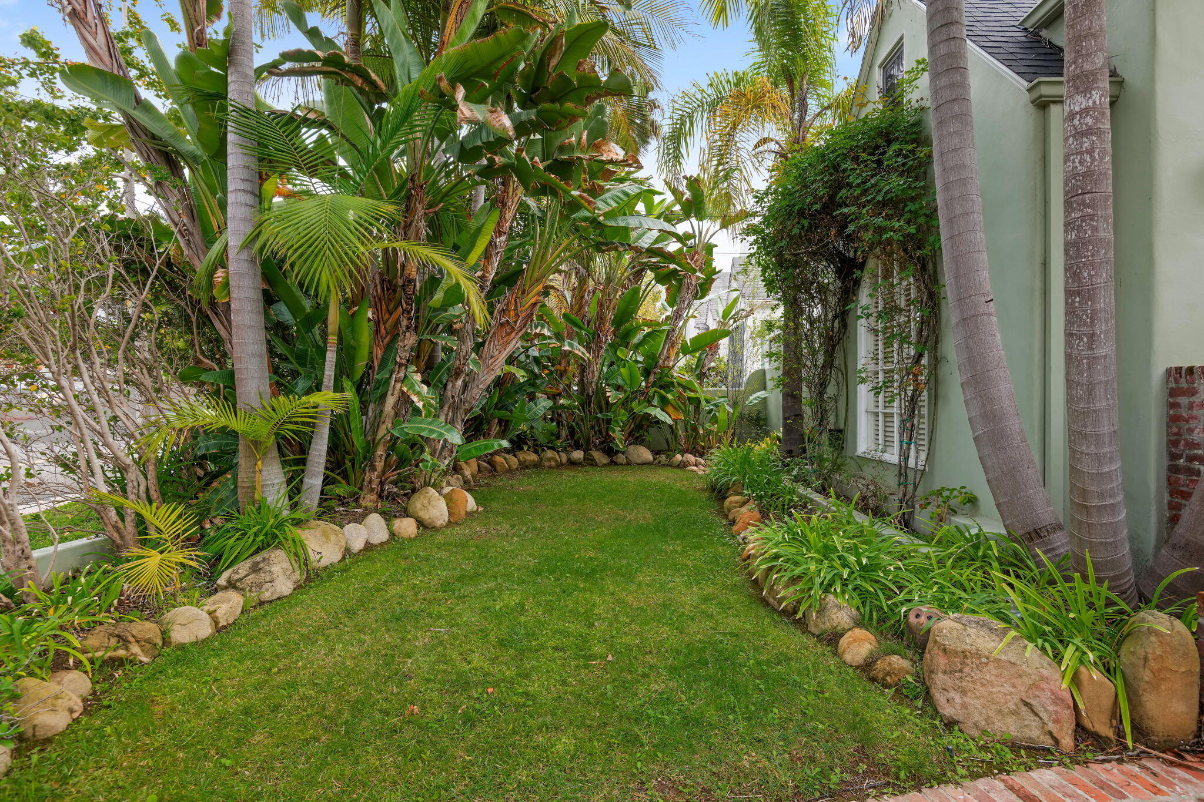
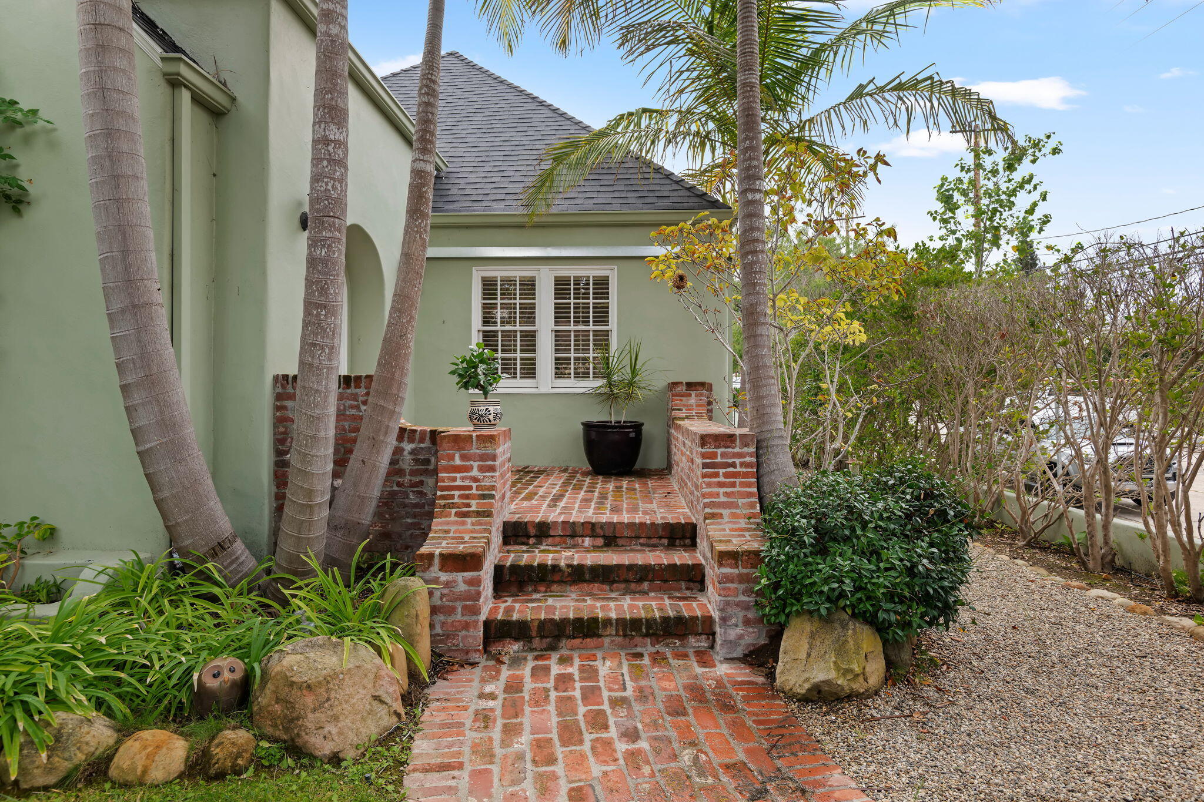
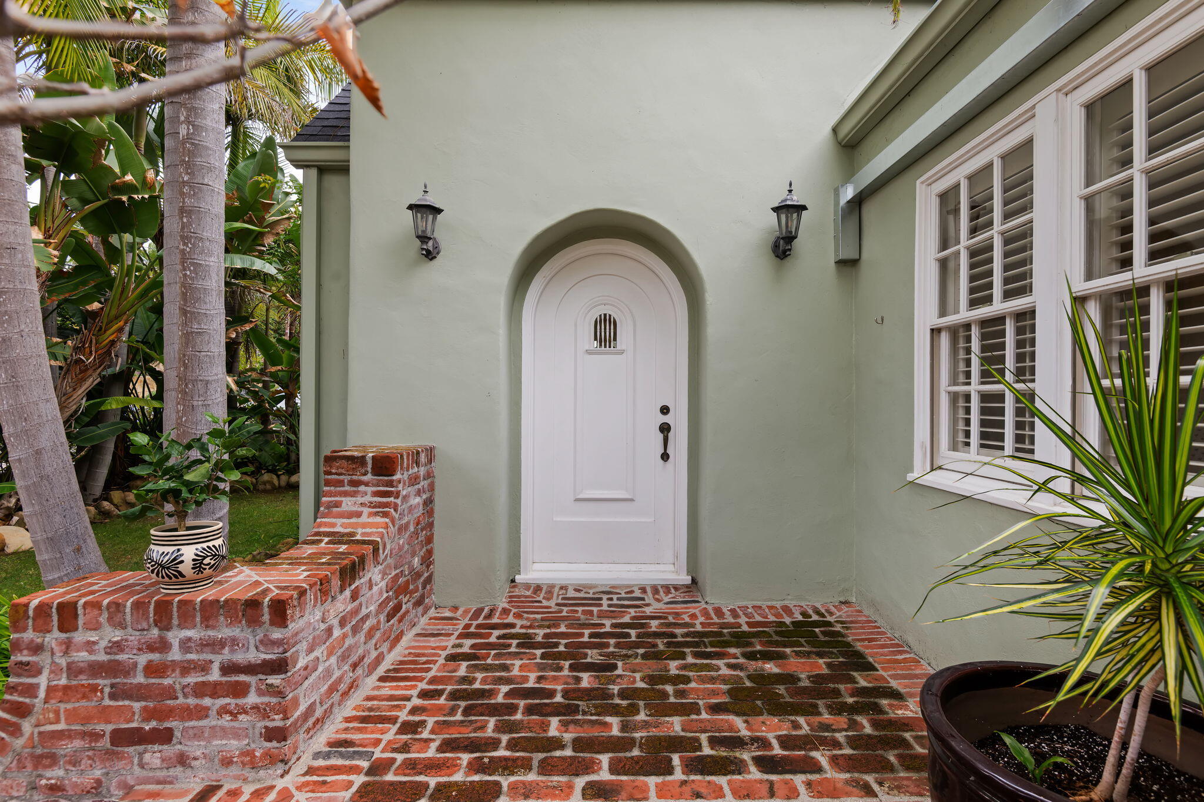
This adorable downtown home with 2 bedrooms and 1 bathroom has a finished attic with a spiral staircase, eat-in kitchen, fireplace in the living room, and wood floors throughout. Located on a corner lot with several outdoor patios and a 2 car garage with laundry, an extra full bathroom, and an upstairs garage loft, it presents excellent indoor/outdoor living options. Great walk and bike scores, close to many conveniences, and and an awesome opportunity that should not last long!
Save
Ask
Tour
Hide
Listing Snapshot
Price
$1,795,000
Days On Site
2 Days
Bedrooms
2
Inside Area (SqFt)
1,042 sqft
Total Baths
2
Full Baths
2
Partial Baths
N/A
Lot Size
0.13 Acres
Year Built
1926
MLS Number
26-3567
Status
Active
Property Tax
N/A
HOA/Condo/Coop Fees
N/A
Sq Ft Source
N/A
Friends & Family
Recent Activity
| 3 days ago | Listing first seen on site | |
| 3 days ago | Listing updated with changes from the MLS |
General Features
Acres
0.13
Cross Street
East Los Olivos
Foundation
SlabRaised
Garage
Yes
Garage Spaces
2
Parking
Detached
Parking Spaces
3
Property Sub Type
Single Family Residence
SqFt Total
1337
Style
Cal. Cottage
Zoning
R-1
Interior Features
Appliances
Double OvenBuilt-In Gas OvenBuilt-In Gas Range
Fireplace
Yes
Fireplace Features
Living Room
Flooring
Tile
Heating
Forced Air
Laundry Features
In Garage
Bedroom 2
Dimensions - 11.5 x 11.31Level - MainArea - 130
Garage
Dimensions - 17.42 x 17.3Area - 301
Kitchen
Dimensions - 17.02 x 8.65Level - MainArea - 147
Living Room
Dimensions - 3.67 x 10.33Level - MainArea - 37
Master Bedroom
Dimensions - 12.25 x 11.69Level - MainArea - 143
Save
Ask
Tour
Hide
Exterior Features
Construction Details
Stucco
Fencing
Partial
Patio And Porch
PatioCoveredFront PorchRear PorchSide Porch
Roof
Composition
Community Features
Community Features
Sidewalks
MLS Area
20 - SB/WEST OF STATE
Financing Terms Available
CashConventional
Schools
School District
Unknown
Elementary School
Peabody
Middle School
S.B. Jr.
High School
S.B. Sr.
Listing courtesy of John Thyne of Thyne Real Estate Group

Listing information is provided by Participants of the Santa Barbara Association of REALTORS MLS. IDX information is provided exclusively for personal, non-commercial use, and may not be used for any purpose other than to identify prospective properties consumers may be interested in purchasing. Information is deemed reliable but not guaranteed. Copyright 2026, Santa Barbara Association of REALTORS MLS.
Data last updated at: 2026-10-26 08:22 PM UTC
Neighborhood & Commute
Source: Walkscore
Disclosure: Community information and market data powered by Constellation Data Labs. Information is deemed reliable but not guaranteed.
Save
Ask
Tour
Hide
Did you know? You can invite friends and family to your search. They can join your search, rate and discuss listings with you.