

3218 Campanil DriveSANTA BARBARA, CA 93109
Mortgage Calculator
Monthly Payment (Est.)
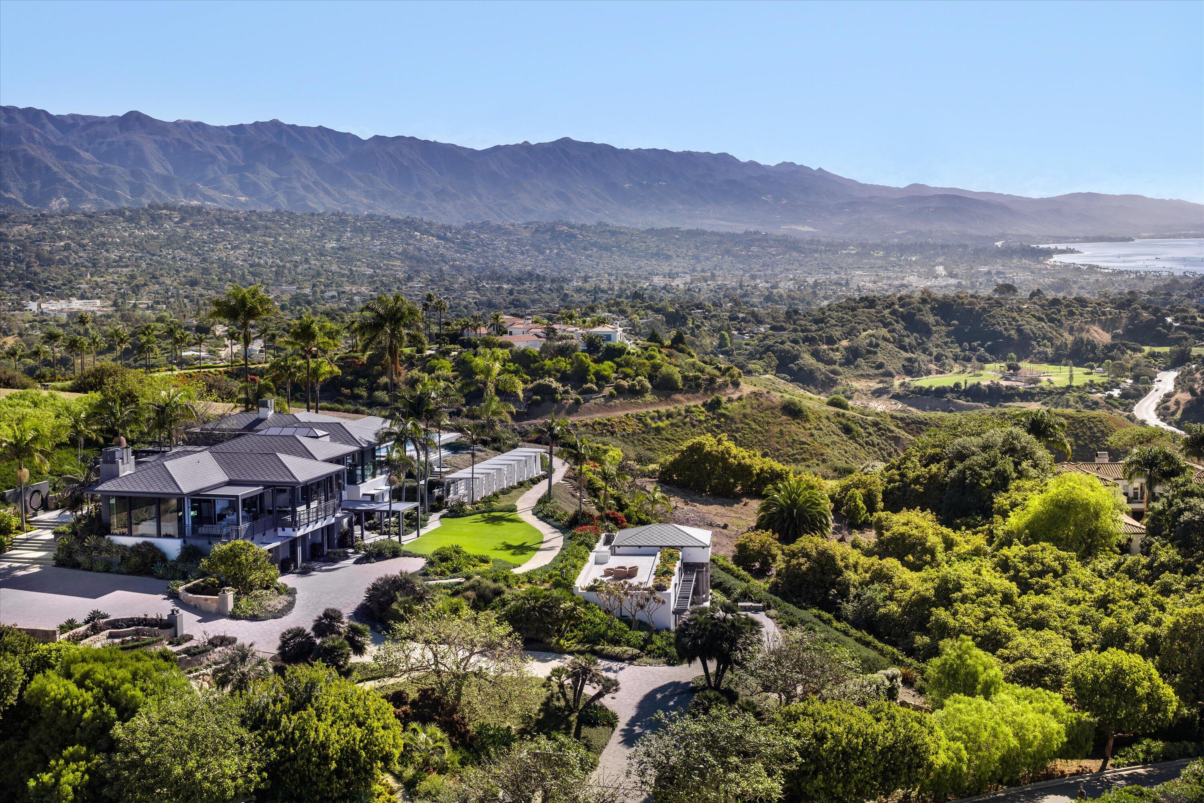
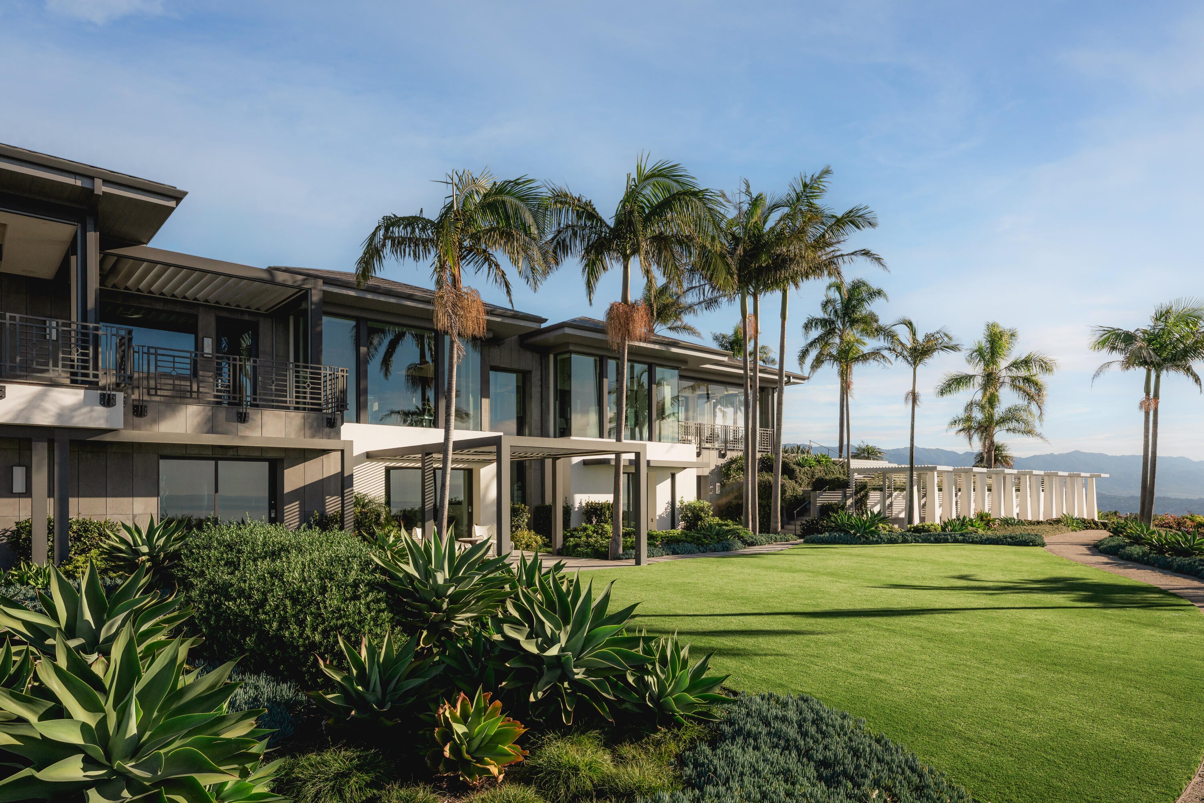
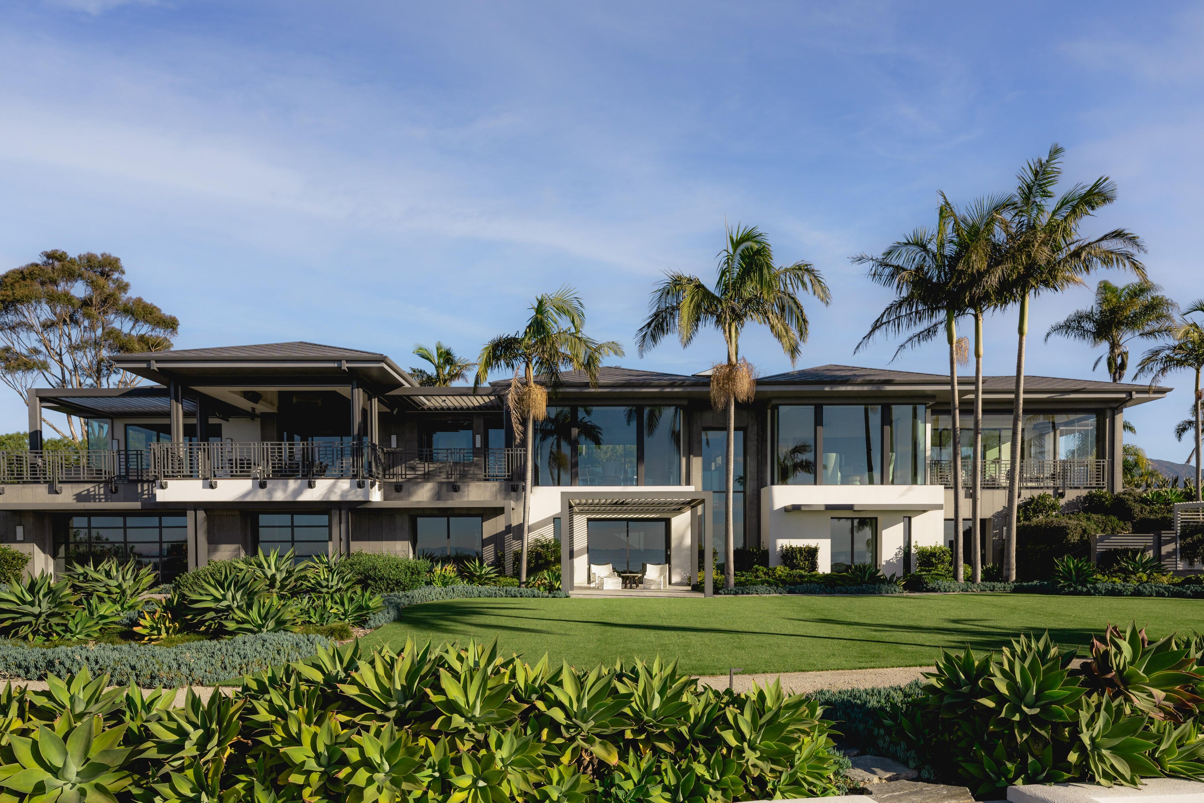
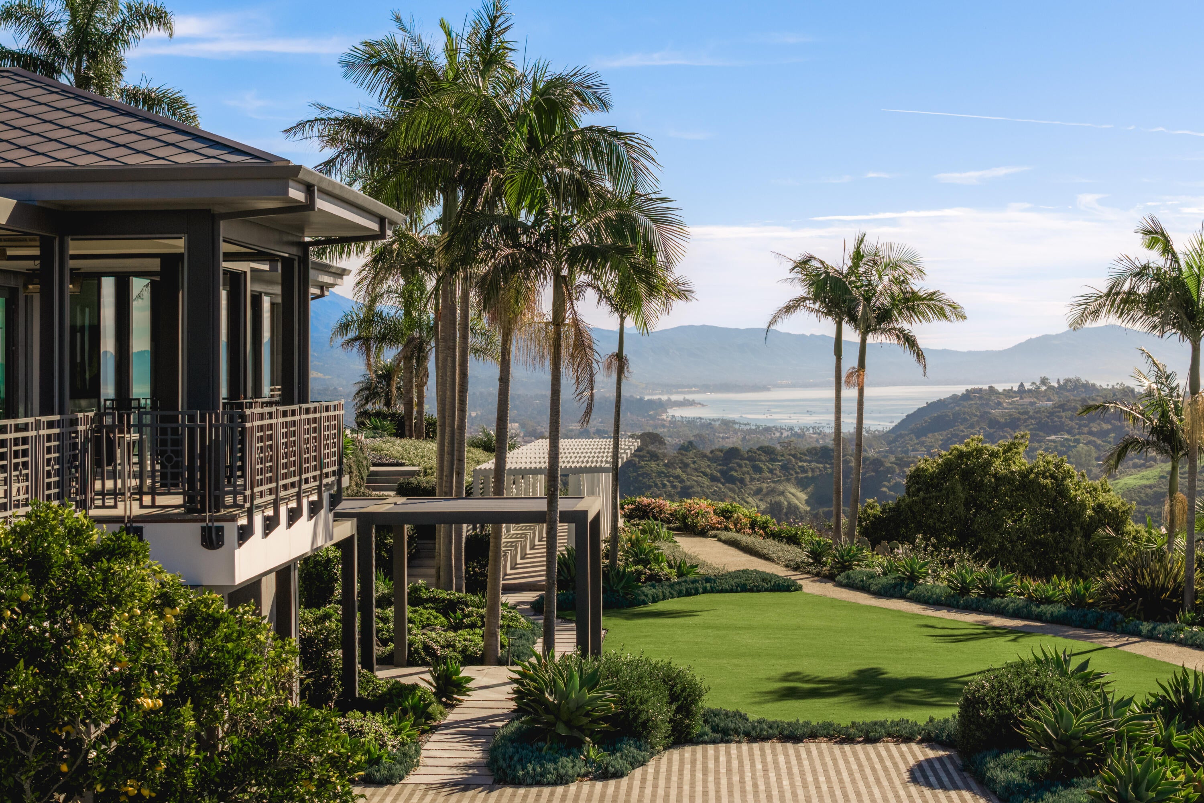
Enter an interest rate to see your estimated monthly payment.There are properties that occupy land, and then there are properties that command it. Set 500 feet above the Santa Barbara coastline on a promontory that sweeps the eye from the Santa Ynez Mountains to the Pacific horizon, 3218 Campanil Drive is the rare estate that earns the word singular. The architecture is uncompromising, a masterwork of modernist precision where floor-to-ceiling glass dissolves the boundary between interior and atmosphere. Over 8600 square feet of finished living space unfolds across the main residence with a logic that feels effortless: a primary suite wing of extraordinary scale, a kitchen and breakfast room designed for the way life actually moves, and a living room whose view arc makes the entire coastal plain its backdrop. A private elevator connects all levels without interruption. Outside, heated covered terraces extend the living into the open air, framing a pool and spa that hover above the city below, a setting that renders the words "backyard" inadequate. The lower level of the main residence is equally considered: a three-car garage, wine cellar, full laundry, and a flexible floor plan that accommodates three bedrooms or reconfigures effortlessly into two bedrooms alongside a dedicated gym and media room. The estate adapts to the life you bring to it. Below the main residence, a fully autonomous secondary compound completes the picture, a four-car garage engineered with lift height for up to eight vehicles, a full workshop, bar and recreation room, private office, generous storage, and a restroom. A serious space for serious pursuits, entirely self-contained. What the views offer defies easy description. Arguably the finest panorama in all of Santa Barbara County, a living canvas of mountain, city, coastline, and open Pacific that shifts with every hour of light and never once repeats itself. What doesn't exist here is equally defining: no train, no freeway, no intrusion. Only the silence of elevation, the clarity of coastal air, and a perspective that few in this county will ever know. This is not a home that asks you to compromise. It is one that asks only that you arrive.
| 4 weeks ago | Listing first seen on site | |
| 4 weeks ago | Listing updated with changes from the MLS |

Listing information is provided by Participants of the Santa Barbara Association of REALTORS MLS. IDX information is provided exclusively for personal, non-commercial use, and may not be used for any purpose other than to identify prospective properties consumers may be interested in purchasing. Information is deemed reliable but not guaranteed. Copyright 2026, Santa Barbara Association of REALTORS MLS.
Data last updated at: 2026-11-22 03:08 PM UTC
Did you know? You can invite friends and family to your search. They can join your search, rate and discuss listings with you.