

4280 Via EsperanzaSANTA BARBARA, CA 93110

Mortgage Calculator
Monthly Payment (Est.)
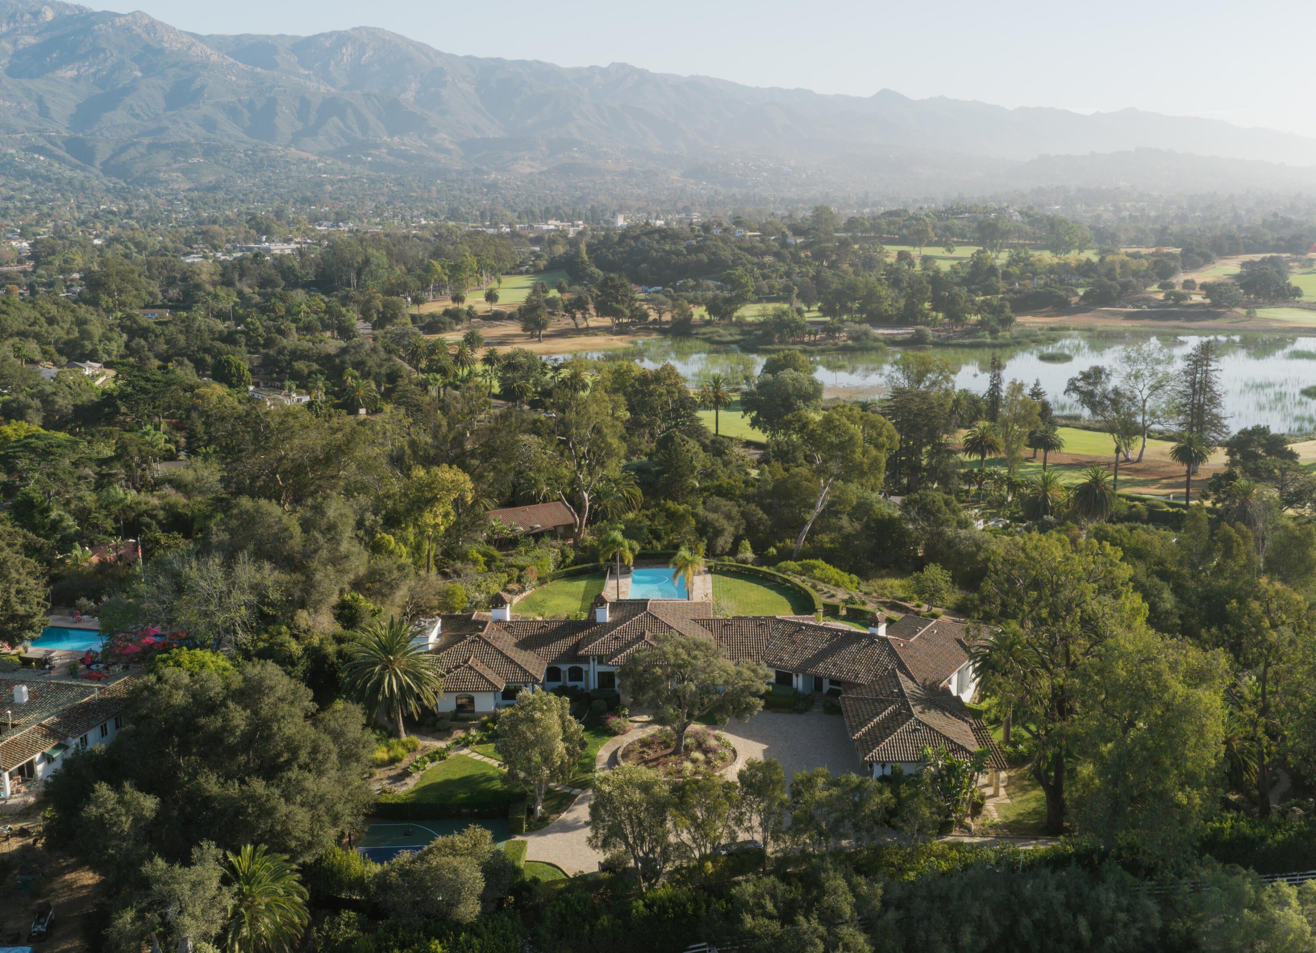
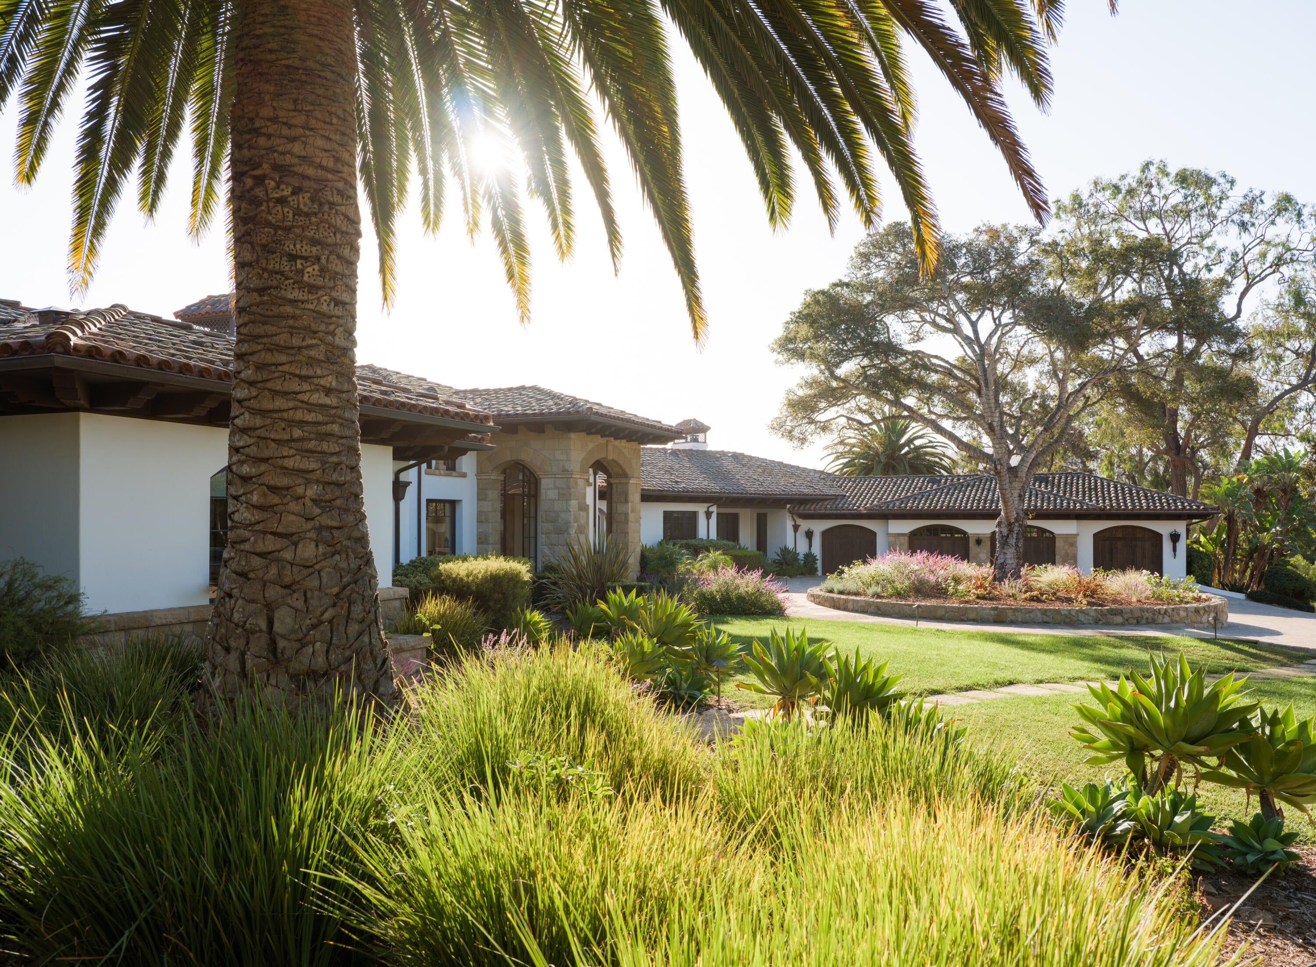
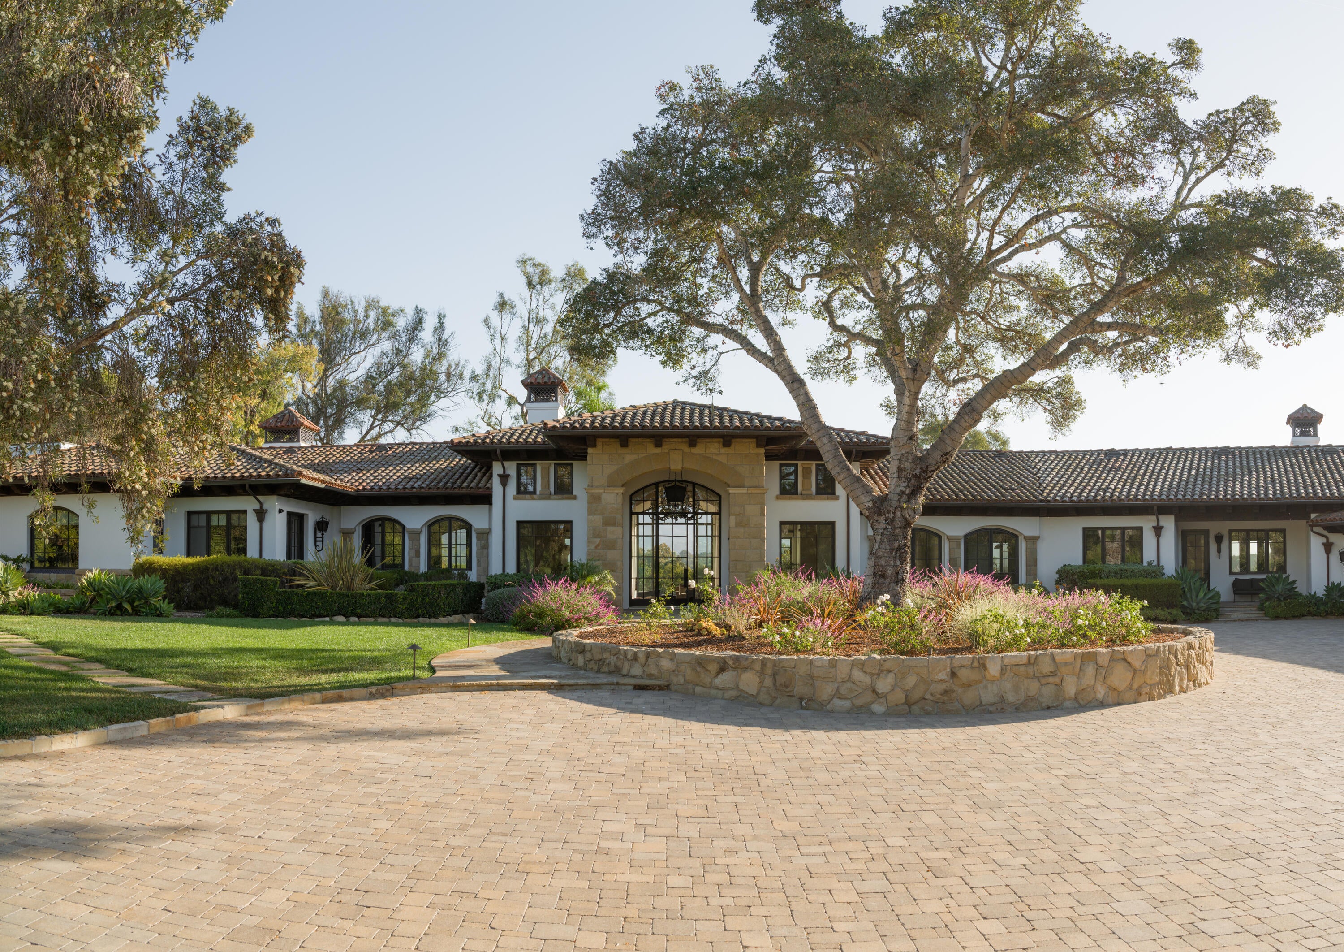
Enter an interest rate to see your estimated monthly payment.Across nearly three usable acres, 4280 Via Esperanza unfolds beneath mature oaks and towering palms, and boasts panoramic mountain views. Built in 2005 and extensively reimagined by the current owner with uncompromising quality, this +/- 10,460-square-foot Mediterranean residence pairs true estate scale with genuine warmth. Its principal rooms flow on a single level, opening to pool, gardens, and terraces. Rich wood beams, wide-plank floors, and carved stone columns carry a sense of elegance and craftsmanship from room to room. At the entrance, a grand living room welcomes guests and opens to the pool and sprawling mountain views in the distance. The formal dining room, crowned by a domed ceiling and served by its own wet bar, sets the stage for long dinners that drift late into the night. The kitchen is the heart of daily life, with a generous island and breakfast bar, and open to the family room where mornings begin slowly and evenings end together. A private office, wrapped in deep navy paneling beneath a coffered ceiling opens to a covered balcony that invites you to step outside and take in the view. All five bedrooms sit on the entry level for true single-level living. The primary suite is a true retreat, with a vaulted beamed ceiling, a fireplace, and a sunlit bay of windows overlooking the grounds. A dressing room of rare scale and a spa-like bath with a freestanding soaking tub, arched windows and stone finishes complete the sanctuary. The four additional bedrooms are generously proportioned, each with an attached bath. An entire lower level is given over to leisure. A theater with tiered seating sets the scene for film nights, while a custom wine cellar and a second wet bar make entertaining effortless. The game room, with its own bathroom and dedicated gym, provides the perfect indoor play area or has the flexibility to live as a private guest suite with its own entrance and patio. Outside, the estate becomes a private resort. An enormous infinity pool stretches between two sweeping lawns, while a separate spa looks straight out to the mountains. Stone terraces invite long afternoons in the California sun, a basketball court is ready for a friendly game, a play area welcomes the youngest members of the family, and a citrus grove adds the charm of a small orchard. An attached four-car garage offers ample room for cars and storage. This Mediterranean gem resides in the coveted coastal enclave of Hope Ranch - a sanctuary of understated luxury that offers several amenities that include private beach access, security patrol, 22 miles of equestrian trails, along with proximity to some of the area's most sought-after schools.
| 3 weeks ago | Listing updated with changes from the MLS | |
| 3 weeks ago | Listing first seen on site |

Listing information is provided by Participants of the Santa Barbara Association of REALTORS MLS. IDX information is provided exclusively for personal, non-commercial use, and may not be used for any purpose other than to identify prospective properties consumers may be interested in purchasing. Information is deemed reliable but not guaranteed. Copyright 2026, Santa Barbara Association of REALTORS MLS.
Data last updated at: 2026-11-22 03:08 PM UTC
Did you know? You can invite friends and family to your search. They can join your search, rate and discuss listings with you.