
SEARCH PROPERTIES

Find your next home or explore sold properties on our search page. Click MORE to filter by price, square footage, location, and other features.
Note: Homes that are listed in multiple MLS areas may show up more than once.

Save
Ask
Tour
Hide
Share
$19,995,000
224 Days On Site

1284 Mesa Road
MONTECITO, CA 93108

Single Family Residence|Pending
6
Beds
9
Total Baths
6
Full Baths
2
Partial Baths
8,332
SqFt
$2,400
/SqFt
1922
Built
County:
Santa Barbara
Listing courtesy of Crysta Metzger of Sotheby's International Realty
1284 Mesa Road1284 Mesa Road1284 Mesa Road1284 Mesa Road
Save
Ask
Tour
Hide
Share

Mortgage Calculator

Monthly Payment (Est.)

Enter an interest rate to see your estimated monthly payment.
Calculator powered by Showcase IDX, a Constellation1 Company. Copyright ©2026 Information is deemed reliable but not guaranteed.

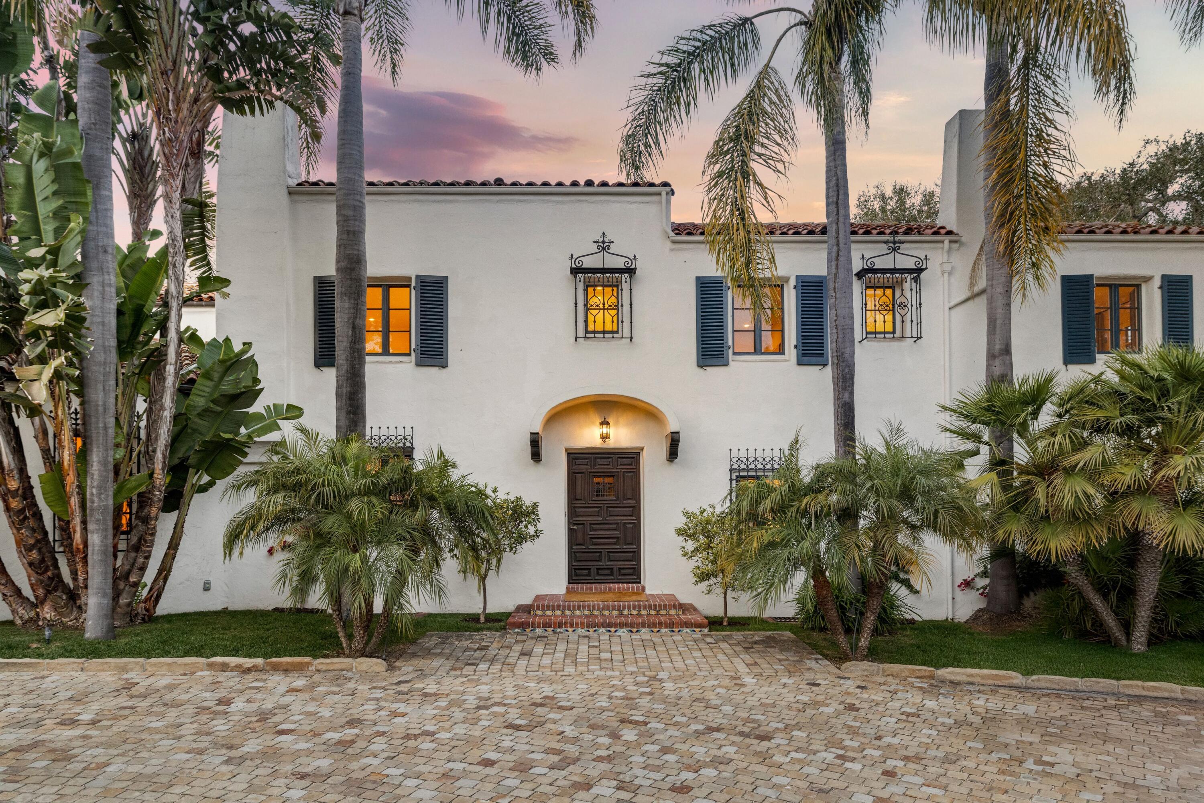
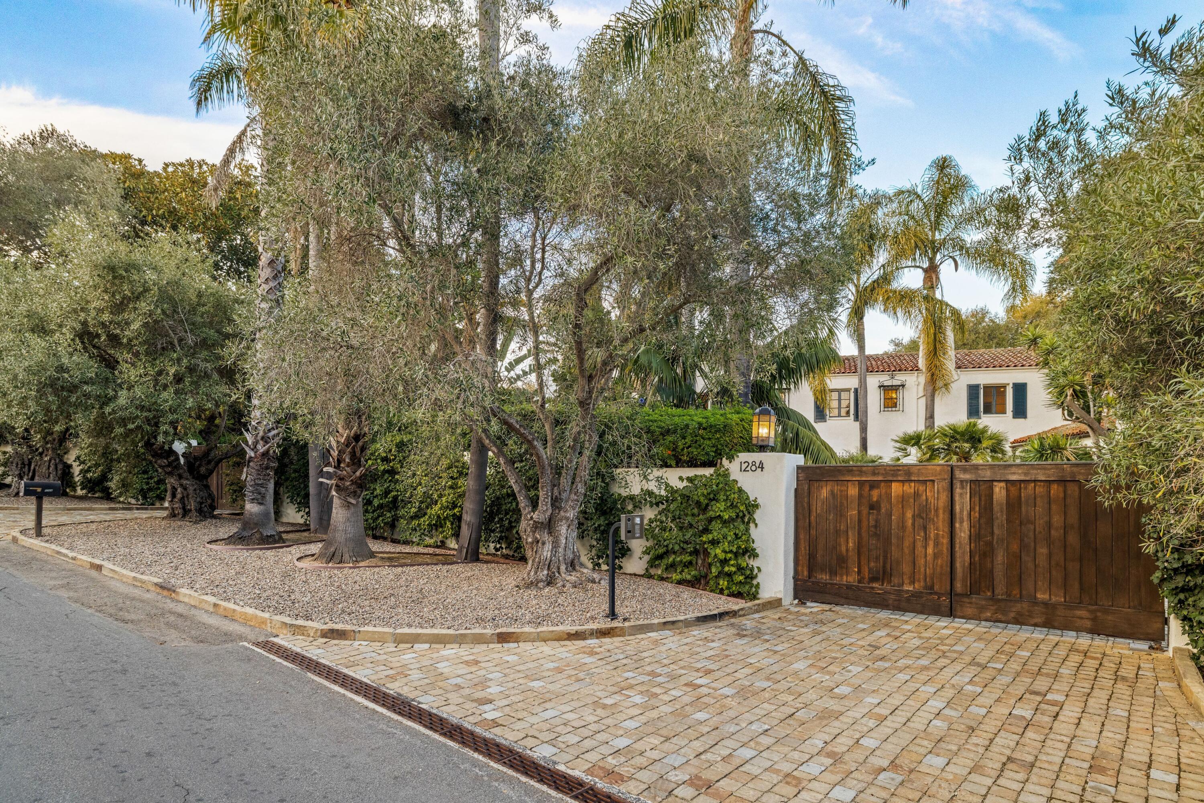
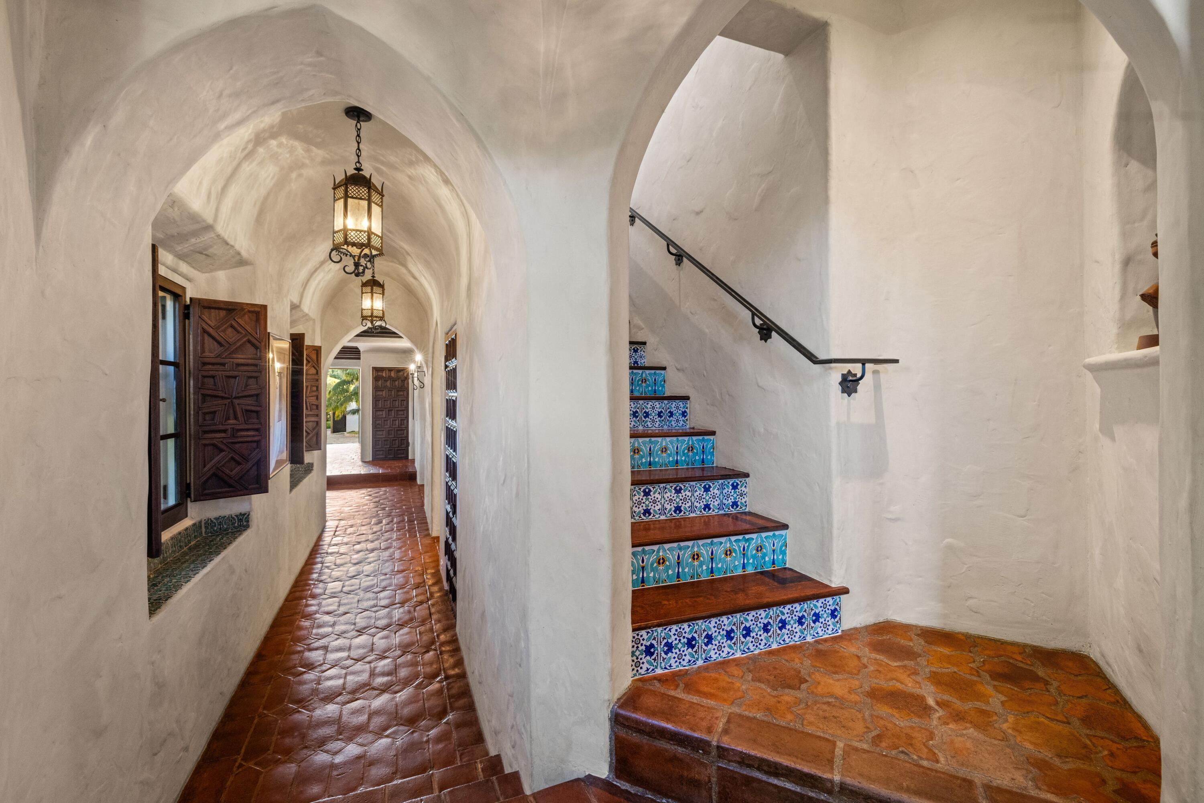
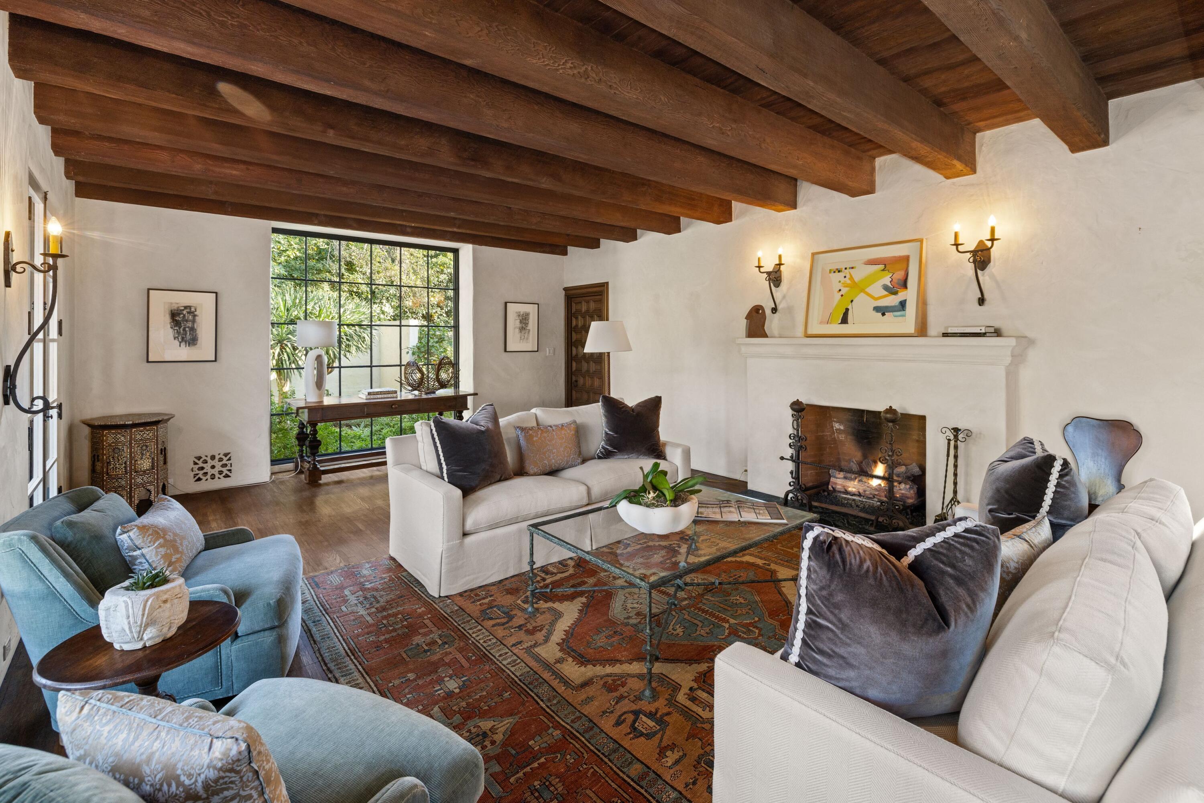
Grand G.W. Smith Spanish Colonial Revival estate set on approximately 1.40± acres in the heart of Montecito. Originally built between 1922 and 1925 & thoughtfully restored, the residence blends historic character w/ modern comforts. A circular gated motor court w/ fountain and lush plantings sets the stage. The main residence offers 6 bedroom suites, including a grand entry-level primary w/ spa-like bath & dressing areas, plus 5 additional ensuite bedrooms and office. Living room w/ beamed ceilings, fireplace, & French doors opens to sun-filled terraces. Great room kitchen w/ center island & pantry adjoins the family room, while formal dining connects to wine cellar. Resort-style grounds feature manicured lawns, mature trees, pool, patios, mountain views, private well, & backup generator.

Save
Ask
Tour
Hide
Share
Listing Snapshot
Price 
$19,995,000
Days On Site 
224 Days
Bedrooms 
6
Inside Area (SqFt) 
8,332 sqft
Total Baths 
9
Full Baths 
6
Partial Baths 
2
Lot Size 
1.4 Acres
Year Built 
1922
MLS Number 
26-811
Status 
Pending
Property Tax 
N/A
HOA/Condo/Coop Fees 
N/A
Sq Ft Source 
N/A
Friends & Family
Recent Activity
2 months agoListing updated with changes from the MLS
2 months agoStatus changed to Pending
7 months agoListing first seen on site
General Features
Acres 
1.4
Cross Street 
Olive Mill Ln
Foundation 
SlabRaised
Garage 
Yes
Garage Spaces 
2
Levels 
Two
Parking 
Detached
Pets 
Yes
Property Sub Type 
Single Family Residence
Security 
Security SystemFire AlarmSmoke Detector(s)
SqFt Total 
8332
Style 
ColonialSpanishEstate
Zoning 
R-1
Interior Features
Appliances 
Water SoftenerDouble OvenTrash CompactorDishwasherDisposalMicrowaveWasherDryerRefrigeratorBuilt-In Gas OvenBuilt-In Gas RangeVented Exhaust Fan
Fireplace 
Yes
Fireplace Features 
Master BedroomLiving RoomFamily RoomDining Room
Fireplaces 
2
Flooring 
TileParquet
Heating 
Forced AirGravity
Laundry Features 
Laundry Room
Save
Ask
Tour
Hide
Share
Exterior Features
Construction Details 
Stucco
Fencing 
Full
Other Structures 
Shed(s)
Patio And Porch 
Patio
Pool Features 
Outdoor Pool
Roof 
Tile
Community Features
MLS Area 
10 - MONTECITO
Financing Terms Available 
CashConventional
Schools
School District
Unknown
Elementary School
Mont Union
Middle School
S.B. Jr.
High School
S.B. Sr.
Listing courtesy of Crysta Metzger of Sotheby's International Realty


Listing information is provided by Participants of the Santa Barbara Association of REALTORS MLS. IDX information is provided exclusively for personal, non-commercial use, and may not be used for any purpose other than to identify prospective properties consumers may be interested in purchasing. Information is deemed reliable but not guaranteed. Copyright 2026, Santa Barbara Association of REALTORS MLS.
Data last updated at: 2026-10-26 08:27 PM UTC

Neighborhood & Commute
Source: Walkscore
Disclosure: Community information and market data powered by Constellation Data Labs. Information is deemed reliable but not guaranteed.
Save
Ask
Tour
Hide
Share